
Primary on Main














Address
98 Sunrise Drive, Eufaula, AL
Price
$ 485,000
Property Attributes
- MLS#206149
- TypeSingle Family
- Listing Status Active
- CountyBarbour
- CityEufaula
- Area14 Barbour
- NeighborhoodOverlook Estates
- Zip36027
- StyleOther
- Year Built2009
- Price$ 485,000
- Bedrooms4
- Full Bathrooms5
- Half Bathrooms0
- Sqr Footage3193
- Lot Size0.69 Acres
Data Source:
Dothan MLS (DMLS)
Property Description
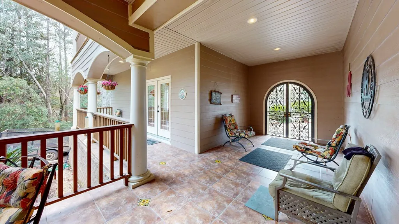
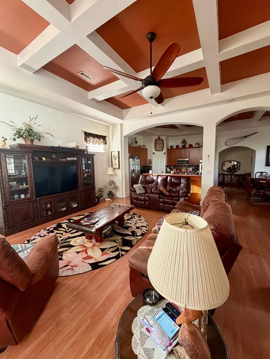
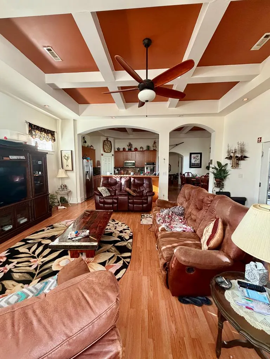
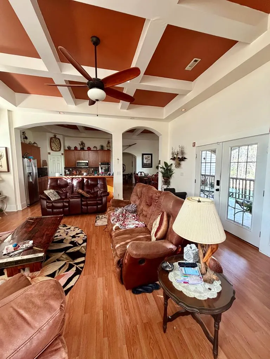
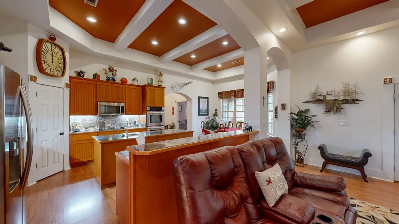
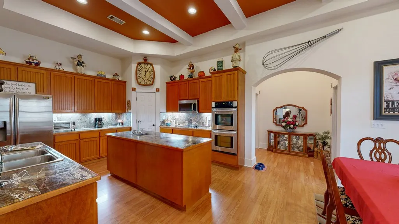
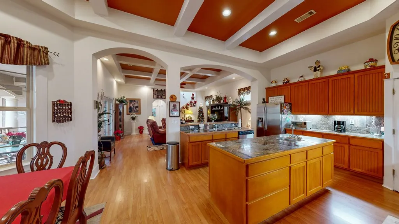
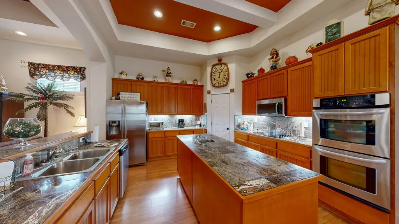
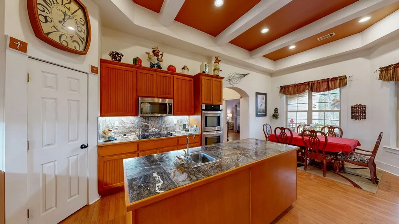
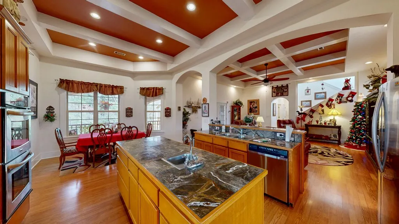
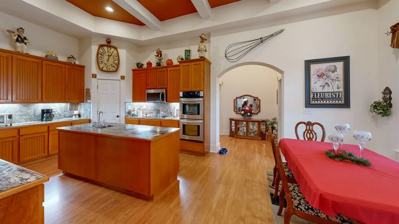
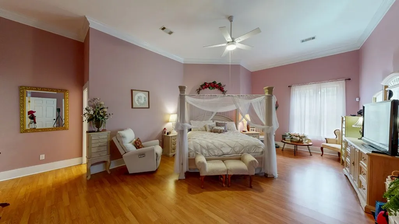
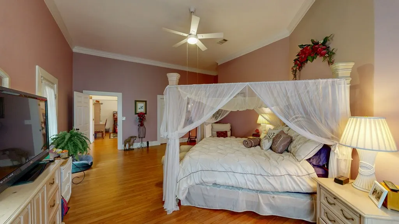
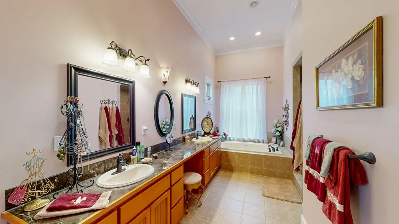
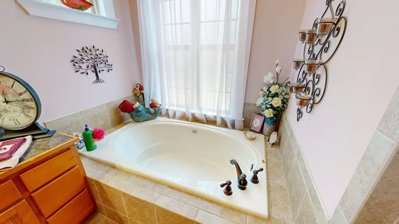
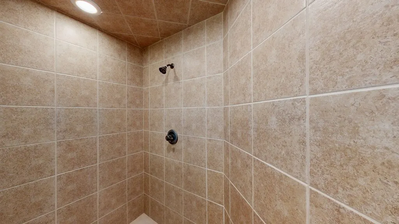
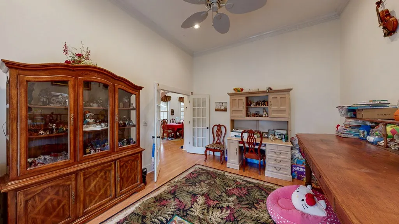
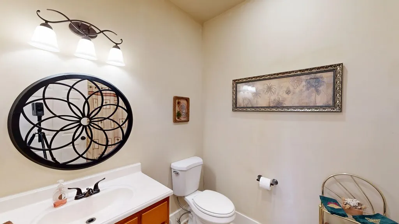
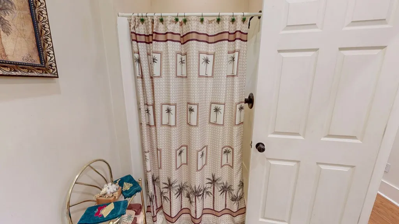
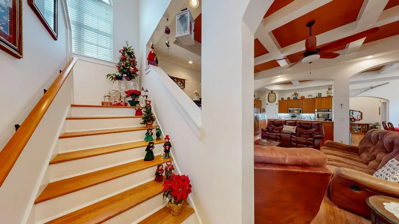
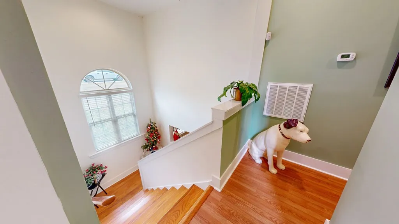
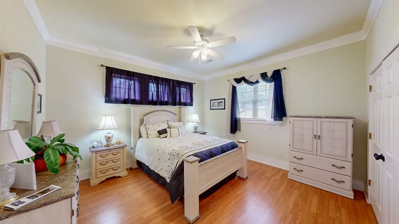
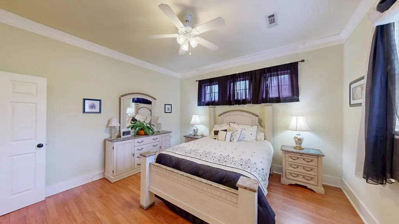
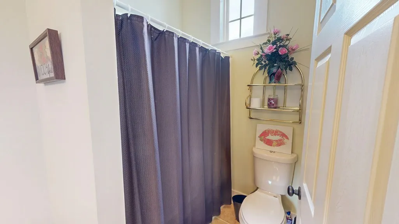
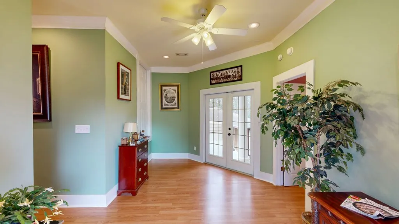
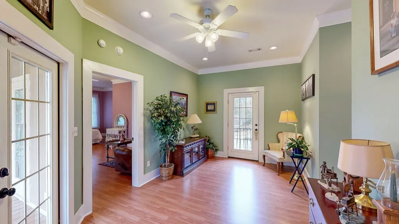
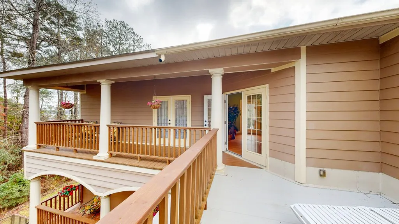
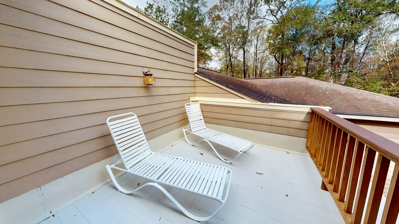
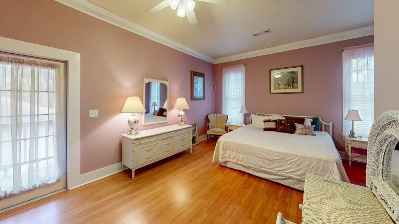
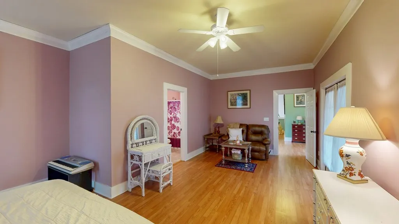
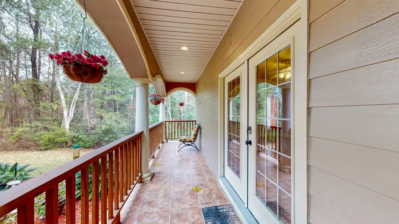
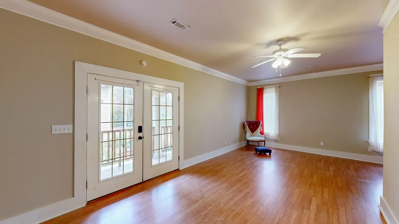
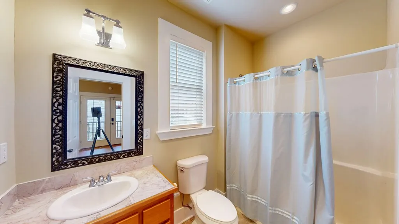
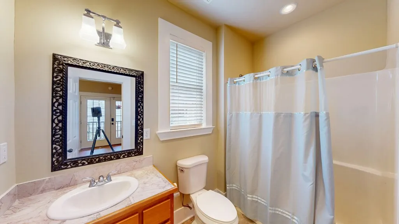
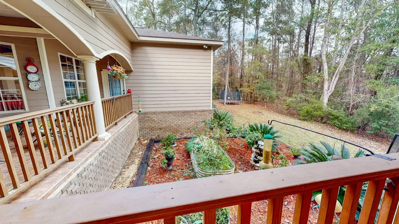
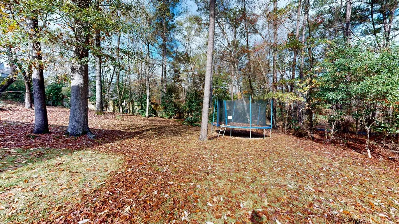
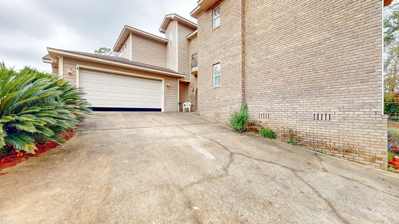
This two-story home offers generous living space and exceptional versatility, all situated on an expansive lot of over half an acre. Approximately 3,200 sf of living space, this home is ideal for those seeking comfort, privacy and room to entertain. The main house features three spacious bedrooms and four full bathrooms. Primary suite is located on the main floor, with impressive ensuite bath including large walk-in shower and jacuzzi tub, oversized bedroom with private sitting area and door to covered porch. Upstairs you'll find two large bedrooms, each with its own full bathroom. One of the upstairs bedrooms features doors that open to the patio allowing for fresh air and elevated views. The upper area also includes a separate sitting area creating a secondary lounge that includes a door to the veranda with a view of the lake. In addition to the two bedrooms and sitting area, there is a bonus room ideal for home gym or flex space. A distinctive feature of this property is the detached guest suite, offering endless possibilities – perfect for visiting guests, multigenerational living, a home office or private studio space – complete with a view of the lake. Already plumbed for kitchenette, this could easily be converted to a vacation rental. Outdoor living has a grand two-story covered porch that enhances its architecture while providing an inviting space to relax and enjoy the surrounding beauty. Schools, parks and marina all within mile of this impressive home. Buyer's Broker Compensation: 2.5%
| Elementary School | Middle School | High School |
|---|---|---|
| Other Elementary School | Other Middle School | Other High School |
| Price History | |
|---|---|
| 3/3/2026 | Listed $525,000 |
| 4/13/2026 | 5$499,000 |
| 7/29/2026 | 3$485,000 |
General Features
| Sewer | Public Sewer |
|---|---|
| Heating | Heat Pump |
| Cooling | Heat Pump |
| Utilities | City Trash Service,Cable Available |
| Roof | Shingle |
| Appliances | Cooktop,Dishwasher,Microwave,Refrigerator,Self Cleaning Oven |
| Garage Spaces | 2 |
| Patio/Porch Features | Covered,Porch-Covered |
| Architectural Style | Other |
| Pool Features | None |
| Security Features | Security System,Smoke Detector(s) |
| Construction Materials | Brick,Insulated |
| Exclusions | No |
| Year Built | 2009 |
| Electric | Other-See Remarks |
| Stories Count | 2 |
| Levels | Two |
| Property Subtype | Single Family Residence |
| Tax Year | 2025 |
| Parcel Number | 061308280011006.000 |
| Waterfront Features | No Waterfront,Other-See Remarks |
| Accessibility | Not Handicap Accessible |
| County | Barbour |
| New Construction | false |
| Property Type | Residential |
| Attached Garage | true |
| Subdivision Name | Overlook Estates |
| Garage Y/N | true |
| Full Baths | 5 |
| Status | Active |
| Directions | From 431 N/N Eufaula Ave, turn right on Chewalla Marina Road, Left of Marina Drive, Right on St Francis Road, Left of Sunrise. |
| High School | Other |
| City | Eufaula |
| MLS Area | 14 Barbour |
| Lot Size Units | Square Feet |
| Lot Size Square Feet | 30056.4 |
| Carport Y/N | false |
| Spa Features | Bath |
| Elementary School | Other |
| Showing Instructions | Occupied,Other-See Remarks |
| Home Warranty Y/N | false |
| Middle/Junior High School | Other |
| Virtual Tour | https://my.matterport.com/show/?m=cjB4t88eyJy&mls=1&ts=1 |
| Building Area Units | Square Feet |
| Living Area Units | Square Feet |
| Standard Status | Active |
| Occupancy Type | Owner |
| Freehold | IDX,BBO |
Interior Features
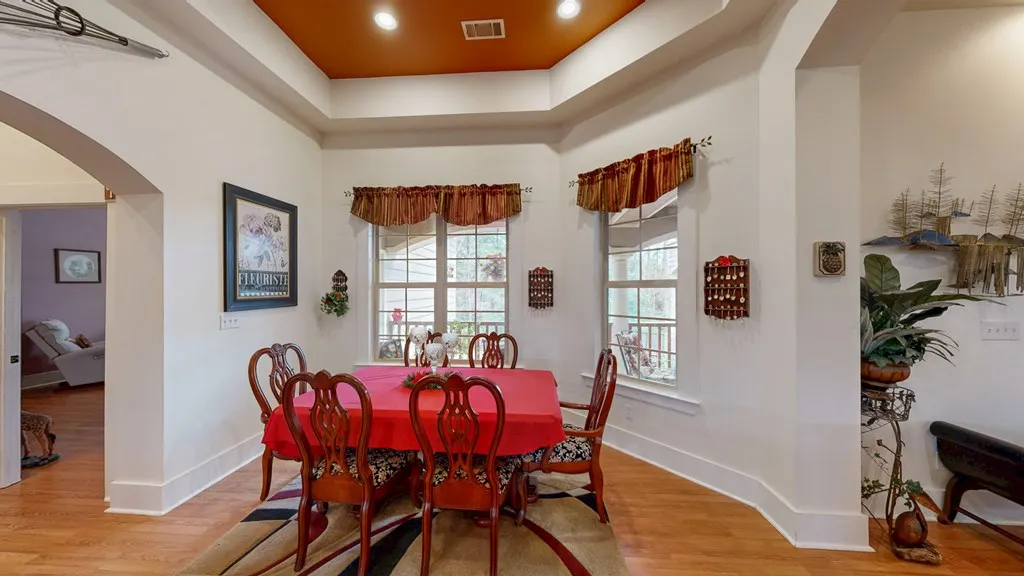
| Interior Amenities | Attic,Exercise Room,In-Law Floorplan,Pantry,Separate Dining Room,Ceiling Fan(s),Walk-In Closet(s),Eat-in Kitchen |
|---|---|
| Flooring | Carpet,Tile,Wood |
| Fireplace Features | None |
| Air Conditioning Y/N | true |
| Heating Y/N | true |
| Window Features | Double Pane Windows |
| Fireplace Y/N | false |
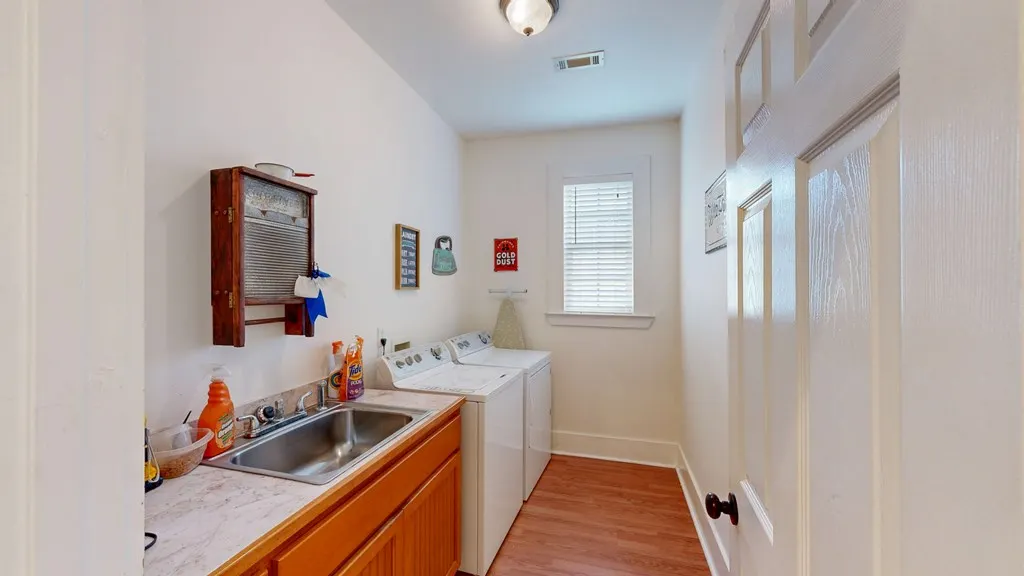
| Laundry Features | Inside |
| Total Bedrooms | 4 |
| LivingAreaSource | Appraiser |
| Total Baths | 5 |
| RoomBedroomFeatures | Downstairs,Master Down,In-Law Floorplan,Upstairs |
Exterior Features
| Fencing | None |
|---|---|
| Parking Features | 2 Car,Attached,Garage Door Opener |
| Water Source | Public,See Remarks |
| Total Parking | 2 |
| Lot Size Area | 30056.4 |
| Foundation Details | Other |
| Spa | true |
| Building Area Total | 3193 |
| Lot Dimensions | 150 x 200 |
| Lot Size Acres | 0.69 |
| Waterfront Y/N | true |
| Covered Spaces | 2 |
Amenities
- Foreclosure
- Views
- Short Sale
- New Construction
- Adult 55+
- Lease To Own
- No HOA Fees
- Furnished
- Primary On Main
- Air Conditioning
- Seller Finance
- Green
- Fixer Upper
- Horse
- Golf
- Fireplace
- Deck
- Garage
- Basement
- Pool
Property vs Single Family Average in 36027
Price
Year Built
 Dothan MLS® (DMLS). All information deemed reliable but not guaranteed. All properties are subject to prior sale, change or withdrawal. Neither listing broker(s) or information provider(s) shall be responsible for any typographical errors, misinformation, misprints and shall be held totally harmless. Listing(s) information is provided for consumer's personal, non-commercial use and may not be used for any purpose other than to identify prospective properties consumers may be interested in purchasing. The data relating to real estate for sale on this website comes in part from the Internet Data Exchange program of the Multiple Listing Service. Real estate listings held by brokerage firms other than Berkshire Hathaway HomeServices Showcase Properties - Dothan may be marked with the Internet Data Exchange logo and detailed information about those properties will include the name of the listing broker(s) when required by the MLS. Copyright ©2026 All rights reserved.
Last Updated: September 22, 2026 5:03 PM UTC
Dothan MLS® (DMLS). All information deemed reliable but not guaranteed. All properties are subject to prior sale, change or withdrawal. Neither listing broker(s) or information provider(s) shall be responsible for any typographical errors, misinformation, misprints and shall be held totally harmless. Listing(s) information is provided for consumer's personal, non-commercial use and may not be used for any purpose other than to identify prospective properties consumers may be interested in purchasing. The data relating to real estate for sale on this website comes in part from the Internet Data Exchange program of the Multiple Listing Service. Real estate listings held by brokerage firms other than Berkshire Hathaway HomeServices Showcase Properties - Dothan may be marked with the Internet Data Exchange logo and detailed information about those properties will include the name of the listing broker(s) when required by the MLS. Copyright ©2026 All rights reserved.
Last Updated: September 22, 2026 5:03 PM UTC
 All information deemed reliable but not guaranteed. All properties are subject to prior sale, change or withdrawal. Neither listing broker(s) or information provider(s) shall be responsible for any typographical errors, misinformation, misprints and shall be held totally harmless. Listing(s) information is provided for consumer's personal, non-commercial use and may not be used for any purpose other than to identify prospective properties consumers may be interested in purchasing. The data relating
