
Price Reduction - New Construction - Primary on Main



Address
104 Rylee Road, Dothan, AL
Price
$ 359,900
Property Attributes
- MLS#212987
- TypeSingle Family
- Listing Status Active
- CountyHouston
- CityDothan
- Area9d Houston SW 231 S84 W
- NeighborhoodWillow Point
- Zip36305
- StyleTraditional
- Year Built2026
- Price$ 359,900
- Bedrooms4
- Full Bathrooms2
- Half Bathrooms1
- Sqr Footage2306
- Lot Size0.58 Acres
Data Source:
Dothan MLS (DMLS)
Property Description
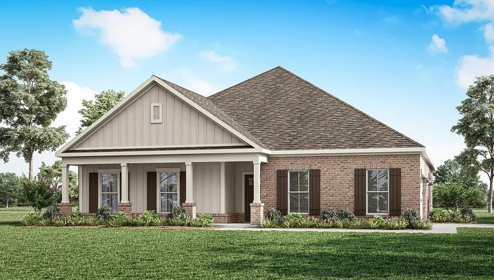
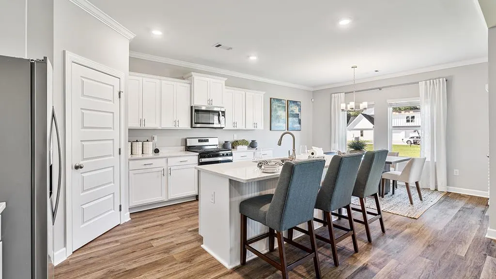
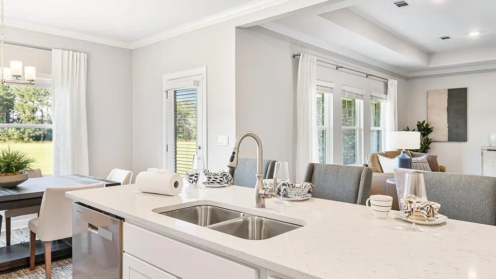
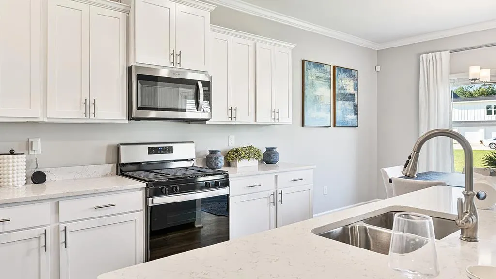
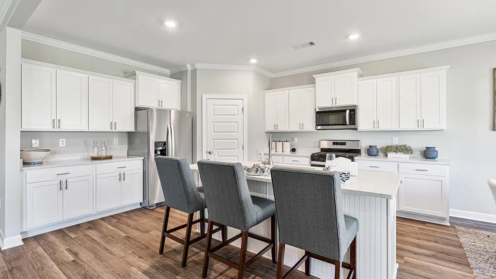
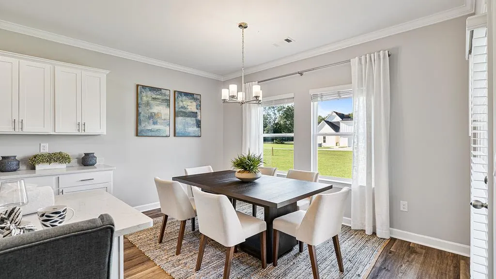
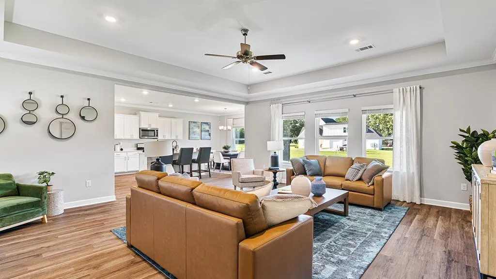
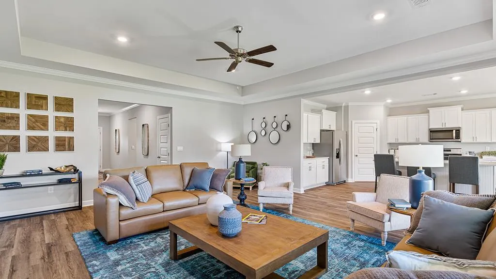
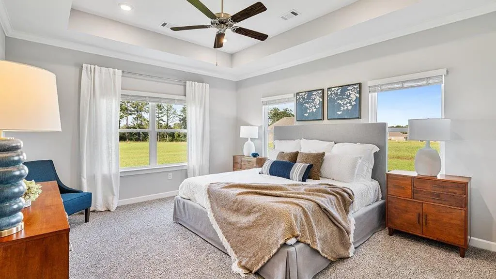
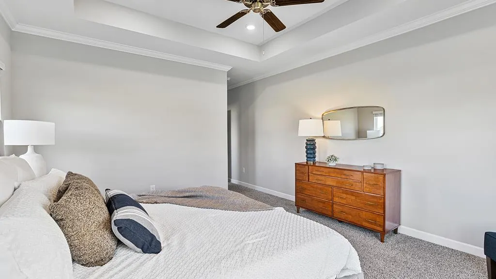
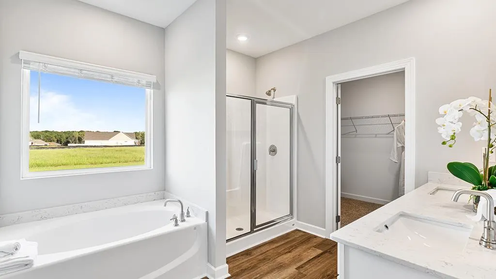
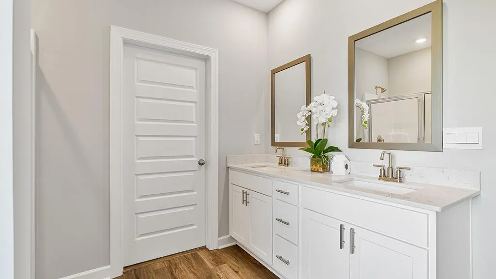
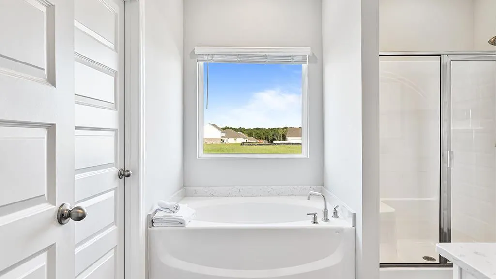
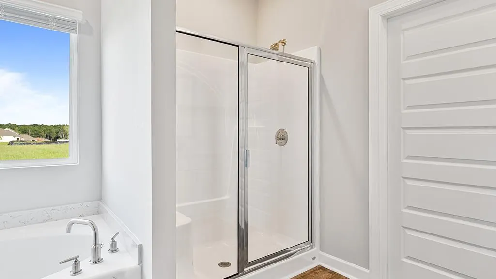
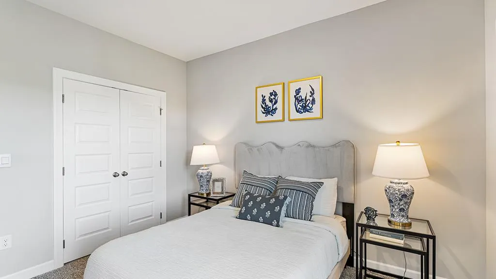
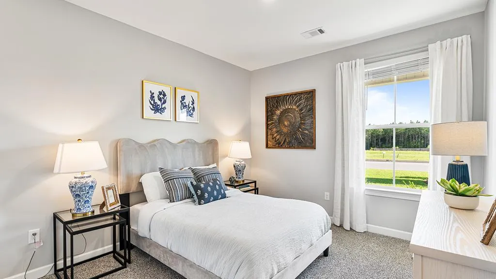
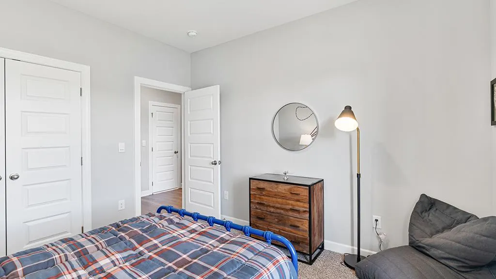
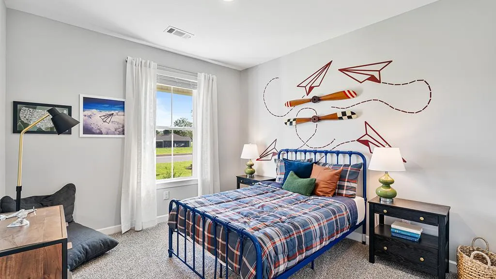
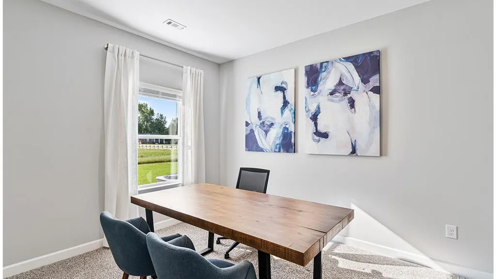
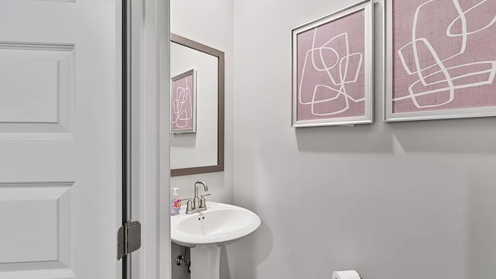
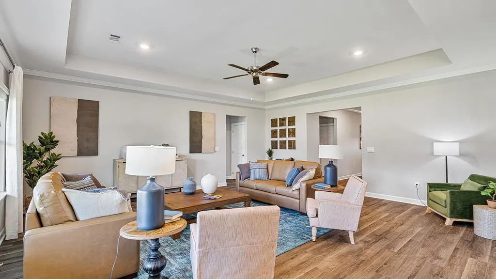
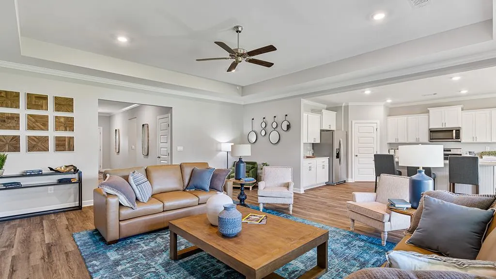
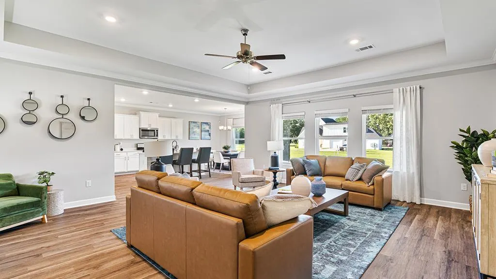
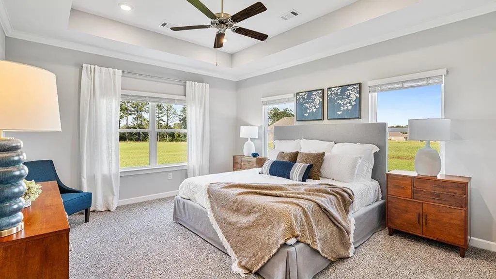
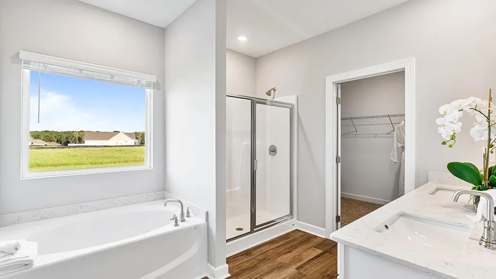
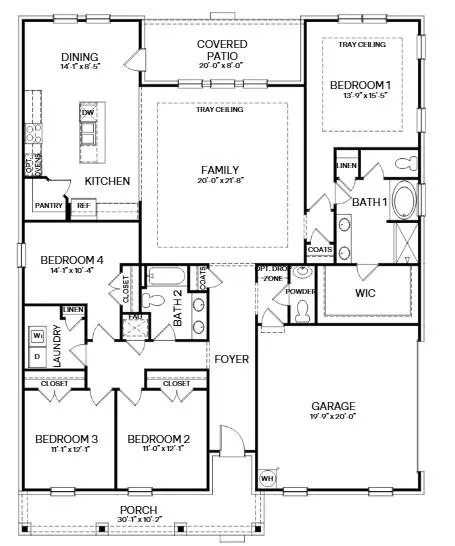
Welcome to 104 Rylee Road, our Victoria floorplan at our Willow Point Community in Dothan, Alabama. This well-thought-out floorplan features 4-bedrooms, 2.5-bathrooms and over 2,300 square feet of living with a 2-car garage. Entering the home, you'll find access to three bedrooms, the laundry room, and a full bathroom with a double vanity. As you continue, to opposite side of the home, there is a conveniently located powder room and coat closet right before entering the stunning open-concept floor plan. A spacious living room is seamlessly connected to the dining area, a covered porch, and the kitchen. The kitchen boasts a beautiful design featuring quartz countertops, a large island, stainless-steel appliances, and a convenient corner pantry. This floor plan is ideal for hosting gatherings. Adjacent to the kitchen, you'll find a dining area that's perfect for those family meals. The primary bedroom offers an adjoining ensuite that highlights a double vanity with quartz countertop, a separate standing shower, relaxing garden tub, and a spacious walk-in closet. All bedrooms contain plush carpet, abundant natural light, and a closet. The Victoria includes a Home is Connected smart home technology package with near or far access available. Pictures may be of a similar home and not necessarily of the subject property and are representational only. Call or text us to learn more about our builder incentives with preferred lender!
| Elementary School | Middle School | High School |
|---|---|---|
| Rehobeth Elementary School | Rehobeth Middle School | Rehobeth High School |
| Price History | |
|---|---|
| 5/6/2026 | Listed $366,900 |
| 7/8/2026 | 1$368,750 |
| 9/16/2026 | 2$359,900 |
General Features
| Sewer | Septic Tank |
|---|---|
| Heating | Central,Natural Gas |
| Cooling | Gas |
| Utilities | City Trash Service |
| Roof | Shingle |
| Appliances | Dishwasher,Gas Water Heater,Microwave,Oven,Range,Other |
| HOA Fee | 360 |
| Garage Spaces | 2 |
| Patio/Porch Features | Covered |
| Architectural Style | Traditional |
| Pool Features | None |
| Security Features | Smoke Detector(s) |
| Construction Materials | Brick |
| Exclusions | No |
| Year Built | 2026 |
| Electric | Dothan |
| Stories Count | 1 |
| Levels | One |
| Property Subtype | Single Family Residence |
| Tax Year | 2025 |
| Parcel Number | 0909300000045002 |
| Waterfront Features | No Waterfront |
| Accessibility | Not Handicap Accessible |
| Assoc Fee Paid Per | Annually |
| County | Houston |
| New Construction | true |
| Property Type | Residential |
| HOA | true |
| Attached Garage | false |
| Subdivision Name | Willow Point |
| Garage Y/N | true |
| Full Baths | 2 |
| Status | Active |
| Directions | From US Hwy 84 E Left turn on Flower Chapel Rd Left turn State Hwy 605 s/s Brannon Stand Rd, Left on Rylee, Right turn Laney Lane |
| High School | Rehobeth |
| City | Dothan |
| MLS Area | 9d Houston SW 231 S-84 W |
| Lot Size Units | Square Feet |
| Lot Size Square Feet | 25264.8 |
| Carport Y/N | false |
| Elementary School | Rehobeth |
| Showing Instructions | Call Listing Office,Other-See Remarks |
| Home Warranty Y/N | true |
| Middle/Junior High School | Rehobeth |
| Property Condition | New Construction |
| Virtual Tour | https://tour.usamls.net/104-Rylee-Road-Dothan-AL-36305/unbranded |
| Building Area Units | Square Feet |
| Living Area Units | Square Feet |
| Standard Status | Active |
| Occupancy Type | Vacant |
| Freehold | IDX,BBO |
Interior Features
| Interior Amenities | Living/Dining Combo,Ceiling Fan(s),Walk-In Closet(s),Entrance Foyer,Eat-in Kitchen |
|---|---|
| Basement | None |
| Flooring | Carpet,Vinyl |
| Fireplace Features | None |
| Air Conditioning Y/N | true |
| Heating Y/N | true |
| Window Features | Double Pane Windows |
| Fireplace Y/N | false |
| Half Baths | 1 |
| Laundry Features | Inside |
| Total Bedrooms | 4 |
| LivingAreaSource | Plans |
| Total Baths | 3 |
| RoomBedroomFeatures | Downstairs,Master Down,Other |
Exterior Features
| Fencing | None |
|---|---|
| Parking Features | 2 Car,Garage Door Opener |
| Water Source | Public,Taylor |
| Total Parking | 2 |
| Lot Size Area | 25264.8 |
| Foundation Details | Slab |
| Building Area Total | 2306 |
| Lot Dimensions | Irr |
| OwnerPhone | 334-367-5859 |
| Lot Size Acres | 0.58 |
| Waterfront Y/N | false |
| Covered Spaces | 2 |
Amenities
- Foreclosure
- Views
- Short Sale
- New Construction
- Adult 55+
- Lease To Own
- No HOA Fees
- Furnished
- Primary On Main
- Air Conditioning
- Seller Finance
- Green
- Fixer Upper
- Horse
- Golf
- Fireplace
- Deck
- Garage
- Basement
- Pool
Property vs Single Family Average in 36305
Price
Year Built
 Dothan MLS® (DMLS). All information deemed reliable but not guaranteed. All properties are subject to prior sale, change or withdrawal. Neither listing broker(s) or information provider(s) shall be responsible for any typographical errors, misinformation, misprints and shall be held totally harmless. Listing(s) information is provided for consumer's personal, non-commercial use and may not be used for any purpose other than to identify prospective properties consumers may be interested in purchasing. The data relating to real estate for sale on this website comes in part from the Internet Data Exchange program of the Multiple Listing Service. Real estate listings held by brokerage firms other than Berkshire Hathaway HomeServices Showcase Properties - Dothan may be marked with the Internet Data Exchange logo and detailed information about those properties will include the name of the listing broker(s) when required by the MLS. Copyright ©2026 All rights reserved.
Last Updated: September 21, 2026 5:11 PM UTC
Dothan MLS® (DMLS). All information deemed reliable but not guaranteed. All properties are subject to prior sale, change or withdrawal. Neither listing broker(s) or information provider(s) shall be responsible for any typographical errors, misinformation, misprints and shall be held totally harmless. Listing(s) information is provided for consumer's personal, non-commercial use and may not be used for any purpose other than to identify prospective properties consumers may be interested in purchasing. The data relating to real estate for sale on this website comes in part from the Internet Data Exchange program of the Multiple Listing Service. Real estate listings held by brokerage firms other than Berkshire Hathaway HomeServices Showcase Properties - Dothan may be marked with the Internet Data Exchange logo and detailed information about those properties will include the name of the listing broker(s) when required by the MLS. Copyright ©2026 All rights reserved.
Last Updated: September 21, 2026 5:11 PM UTC
 All information deemed reliable but not guaranteed. All properties are subject to prior sale, change or withdrawal. Neither listing broker(s) or information provider(s) shall be responsible for any typographical errors, misinformation, misprints and shall be held totally harmless. Listing(s) information is provided for consumer's personal, non-commercial use and may not be used for any purpose other than to identify prospective properties consumers may be interested in purchasing. The data relating
