
Primary on Main






Address
536 County Road 722, Enterprise, AL
Price
$ 307,500
Property Attributes
- MLS#214204
- TypeSingle Family
- Listing Status Active
- CountyCoffee
- CityEnterprise
- Area15 Coffee
- NeighborhoodSelman Farm
- Zip36330
- StyleTraditional
- Year Built2013
- Taxes$ 864
- Price$ 307,500
- Bedrooms4
- Full Bathrooms2
- Half Bathrooms0
- Sqr Footage1792
- Lot Size0.68 Acres
Data Source:
Dothan MLS (DMLS)
Property Description
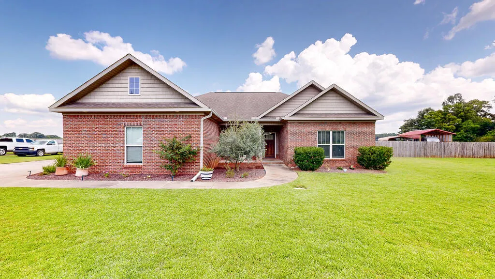
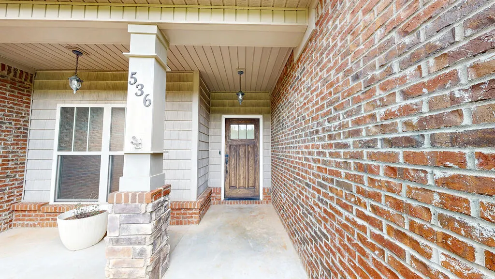
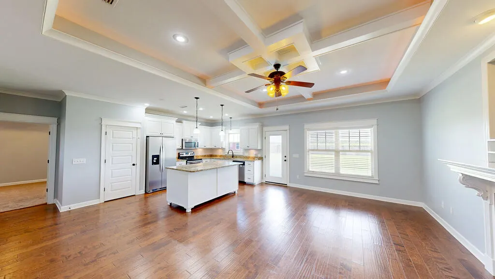
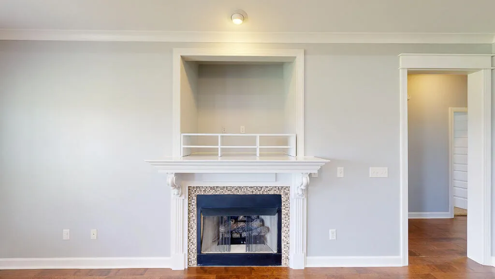
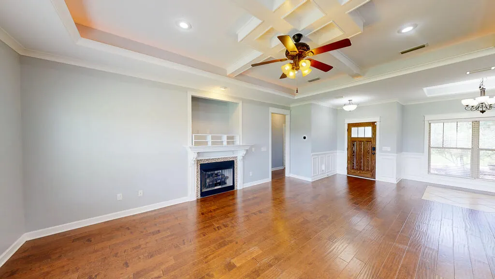
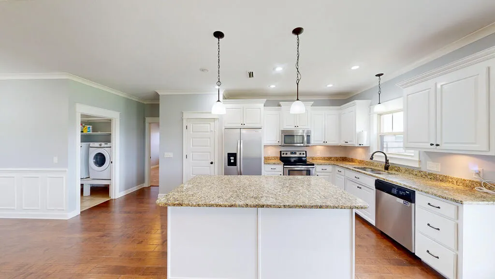
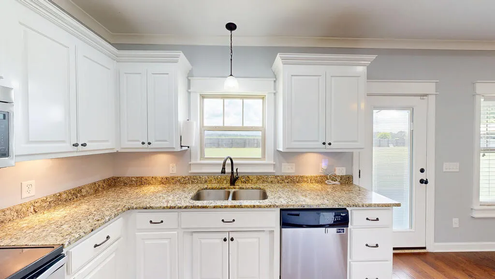
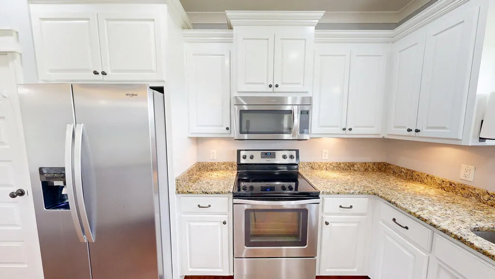
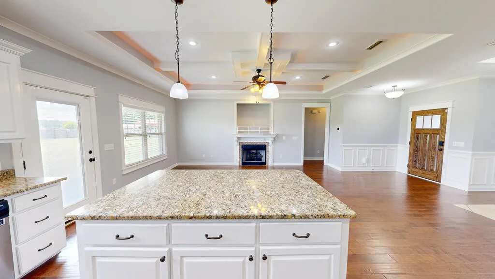
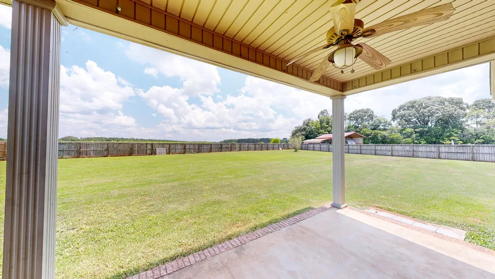
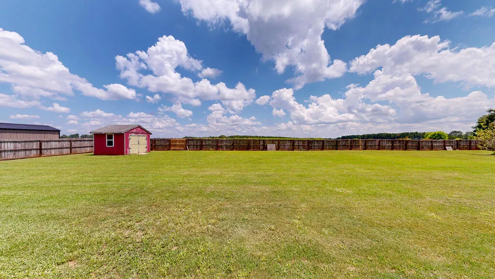
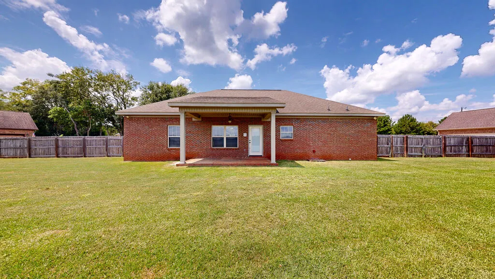
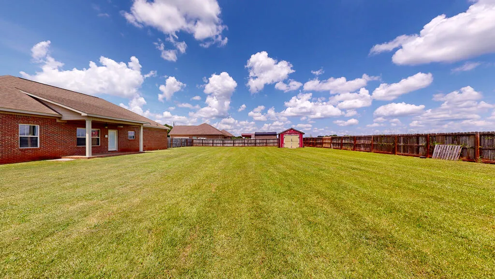
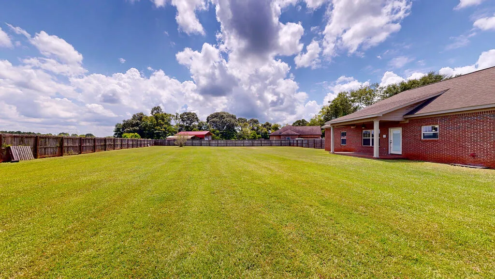
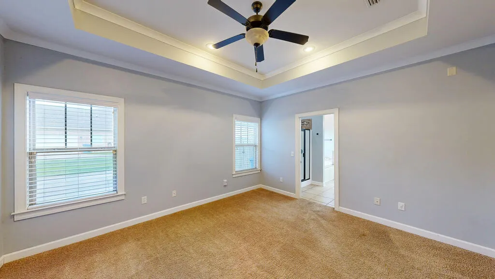
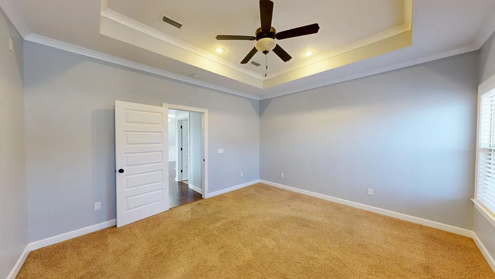
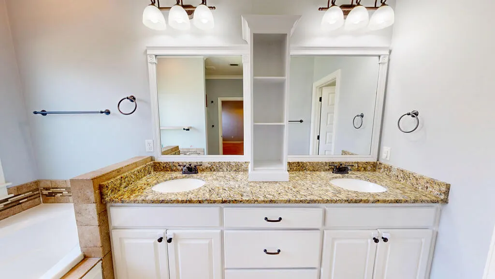
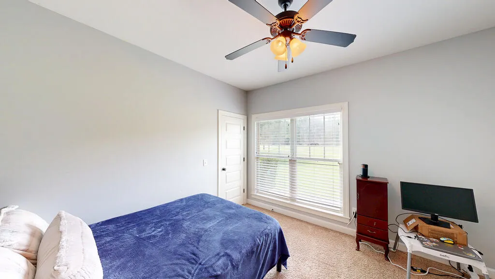
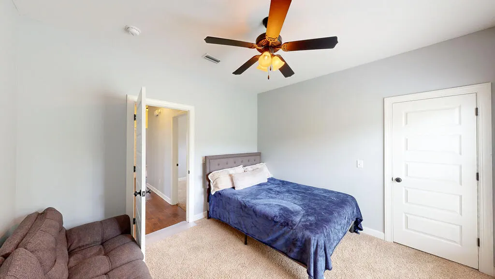
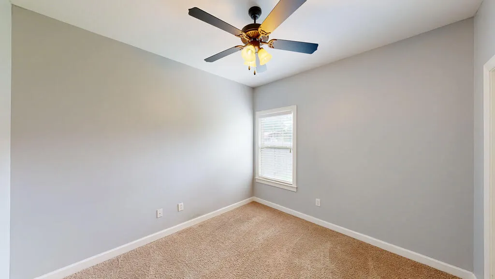
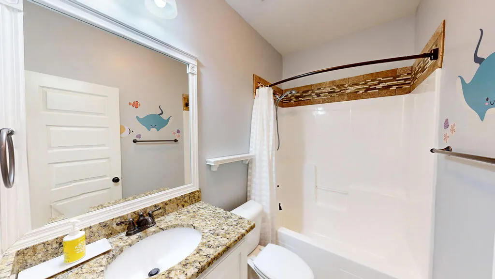
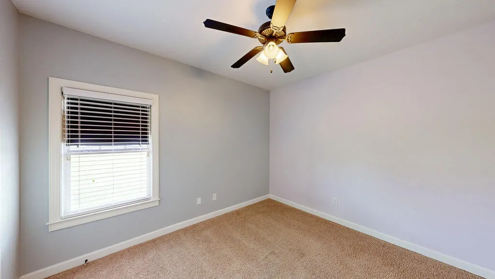
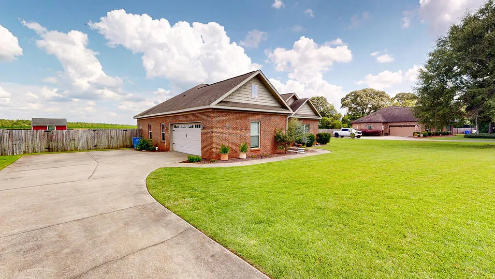
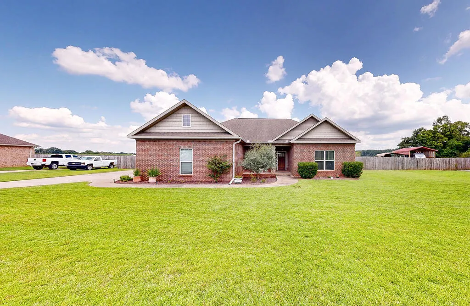
Finding a home with the right amount of space, a functional layout, and a backyard you can truly enjoy is not always easy. In this home, you'll find all of that and more. This 4-bedroom, 2-bath brick home offers 1,792 square feet on a spacious .68-acre lot, giving you room to live, entertain, and make lasting memories. The split floor plan provides privacy for the primary suite while the additional bedrooms are thoughtfully located on the opposite side of the home. The living/dining room combo creates an open, welcoming space, highlighted by illuminated tray ceilings that add a touch of character. The spacious kitchen has a large island, granite countertop and ample cabinetry. Kitchen appliances, along with washer and dryer, will remain with the home. The home is set up for smart home app integration for added convenience. The primary bedroom is a comfortable retreat featuring dual vanities, a soaking tub, a separate shower, and a spacious layout. Hardwood, tile, and carpet flooring offer both style and comfort throughout. Outside is a covered back porch and a nicely sized fenced backyard. Whether you're hosting family and friends or simply enjoying some peace and quiet, this outdoor space is ready for it all. A side entry two-car garage and a storage shed will provide even more storage and convenience. Conveniently located, 22 minutes to Fort Rucker and about 10 mins away from schools, shopping, restaurants, and medical facilities. Schedule your tour today! Buyer's Broker Compensation: 2.5%
| Elementary School | Middle School | High School |
|---|---|---|
| Pinedale Elementary School | Coppinville Jr. High School Middle School | Enterprise High School |
| Price History | |
|---|---|
| 8/7/2026 | Listed $307,500 |
General Features
| Sewer | Septic Tank |
|---|---|
| Heating | Heat Pump,Other |
| Cooling | Heat Pump,Other |
| Utilities | County Trash Service |
| Roof | Asphalt |
| Appliances | Dishwasher,Dryer,Microwave,Refrigerator,Self Cleaning Oven,Washer |
| Garage Spaces | 2 |
| Patio/Porch Features | Covered,Porch-Covered |
| Architectural Style | Traditional |
| Pool Features | None |
| Security Features | Fire Sprinkler System |
| Construction Materials | Brick |
| Exclusions | U |
| Year Built | 2013 |
| Electric | Other-See Remarks |
| Stories Count | 1 |
| Levels | One |
| Property Subtype | Single Family Residence |
| Tax Year | 2025 |
| Parcel Number | 1706130000014007 |
| Waterfront Features | No Waterfront |
| Accessibility | Not Handicap Accessible |
| County | Coffee |
| New Construction | false |
| Property Type | Residential |
| Attached Garage | true |
| Subdivision Name | Selman Farm |
| Garage Y/N | true |
| Other Structures | Storage |
| Full Baths | 2 |
| Status | Active |
| Directions | Take 84W, Take a left at 92 West, Right on CR 26, Left on CR 1 at stop sign, then right on CR 167, Then left on CR 722, House is on the left. |
| High School | Enterprise |
| City | Enterprise |
| MLS Area | 15 Coffee |
| Lot Size Units | Square Feet |
| Lot Size Square Feet | 29620.8 |
| Carport Y/N | false |
| Elementary School | Pinedale |
| Tax Annual Amount | 864.28 |
| Showing Instructions | Occupied,Lockbox,Other-See Remarks |
| Home Warranty Y/N | false |
| Middle/Junior High School | Coppinville Jr. High School |
| Virtual Tour | https://my.matterport.com/show/?m=dQJfTNawMgw&mls=1&ts=1 |
| Building Area Units | Square Feet |
| Living Area Units | Square Feet |
| Standard Status | Active |
| Occupancy Type | Owner |
| Freehold | IDX,BBO |
Interior Features
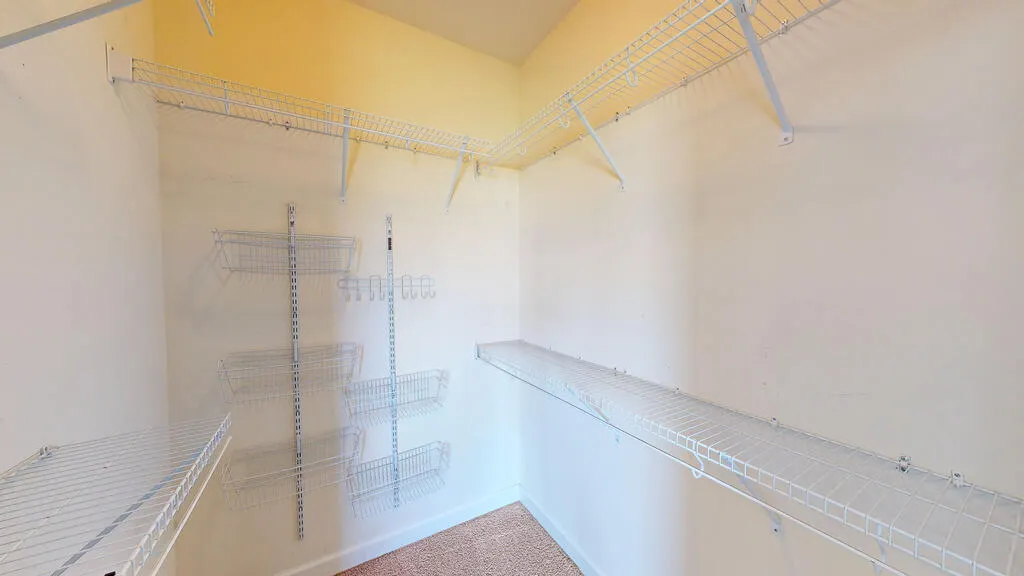
| Interior Amenities | Living/Dining Combo,Ceiling Fan(s),Walk-In Closet(s),Entrance Foyer,Eat-in Kitchen |
|---|---|
| Flooring | Carpet,Tile,Wood |
| Total Fireplaces | 1 |
| Fireplace Features | 1,Gas,Living Room,Other |
| Air Conditioning Y/N | true |
| Heating Y/N | true |
| Window Features | Double Pane Windows |
| Fireplace Y/N | true |
| Laundry Features | Inside |
| Total Bedrooms | 4 |
| LivingAreaSource | Public Records |
| Total Baths | 2 |
| RoomBedroomFeatures | Split Bedroom |
Exterior Features
| Fencing | Back Yard,Wood |
|---|---|
| Parking Features | 2 Car,Attached,Garage Door Opener |
| Water Source | Public,City |
| Total Parking | 2 |
| Lot Size Area | 29620.8 |
| Foundation Details | Slab |
| Building Area Total | 1792 |
| Lot Dimensions | 0.68 Acres |
| Lot Size Acres | 0.68 |
| Waterfront Y/N | false |
| Covered Spaces | 2 |
Amenities
- Foreclosure
- Views
- Short Sale
- New Construction
- Adult 55+
- Lease To Own
- No HOA Fees
- Furnished
- Primary On Main
- Air Conditioning
- Seller Finance
- Green
- Fixer Upper
- Horse
- Golf
- Fireplace
- Deck
- Garage
- Basement
- Pool
Property vs Single Family Average in 36330
Price
Taxes
Year Built
 Dothan MLS® (DMLS). All information deemed reliable but not guaranteed. All properties are subject to prior sale, change or withdrawal. Neither listing broker(s) or information provider(s) shall be responsible for any typographical errors, misinformation, misprints and shall be held totally harmless. Listing(s) information is provided for consumer's personal, non-commercial use and may not be used for any purpose other than to identify prospective properties consumers may be interested in purchasing. The data relating to real estate for sale on this website comes in part from the Internet Data Exchange program of the Multiple Listing Service. Real estate listings held by brokerage firms other than Berkshire Hathaway HomeServices Showcase Properties - Dothan may be marked with the Internet Data Exchange logo and detailed information about those properties will include the name of the listing broker(s) when required by the MLS. Copyright ©2026 All rights reserved.
Last Updated: September 21, 2026 5:11 PM UTC
Dothan MLS® (DMLS). All information deemed reliable but not guaranteed. All properties are subject to prior sale, change or withdrawal. Neither listing broker(s) or information provider(s) shall be responsible for any typographical errors, misinformation, misprints and shall be held totally harmless. Listing(s) information is provided for consumer's personal, non-commercial use and may not be used for any purpose other than to identify prospective properties consumers may be interested in purchasing. The data relating to real estate for sale on this website comes in part from the Internet Data Exchange program of the Multiple Listing Service. Real estate listings held by brokerage firms other than Berkshire Hathaway HomeServices Showcase Properties - Dothan may be marked with the Internet Data Exchange logo and detailed information about those properties will include the name of the listing broker(s) when required by the MLS. Copyright ©2026 All rights reserved.
Last Updated: September 21, 2026 5:11 PM UTC
 All information deemed reliable but not guaranteed. All properties are subject to prior sale, change or withdrawal. Neither listing broker(s) or information provider(s) shall be responsible for any typographical errors, misinformation, misprints and shall be held totally harmless. Listing(s) information is provided for consumer's personal, non-commercial use and may not be used for any purpose other than to identify prospective properties consumers may be interested in purchasing. The data relating
