
Primary on Main







Address
104 Erie Drive, Dothan, AL
Price
$ 255,000
Property Attributes
- MLS#214587
- TypeSingle Family
- Listing Status Active
- CountyHouston
- CityDothan
- Area4 SEOutside Circle
- NeighborhoodHidden Lake
- Zip36301
- StyleTraditional
- Year Built2018
- Taxes$ 815
- Price$ 255,000
- Bedrooms3
- Full Bathrooms2
- Half Bathrooms0
- Sqr Footage1788
- Lot Size0.24 Acres
Data Source:
Dothan MLS (DMLS)
Property Description
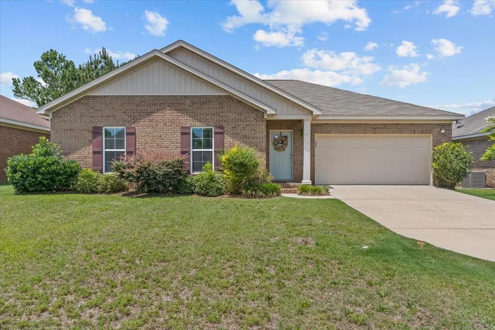
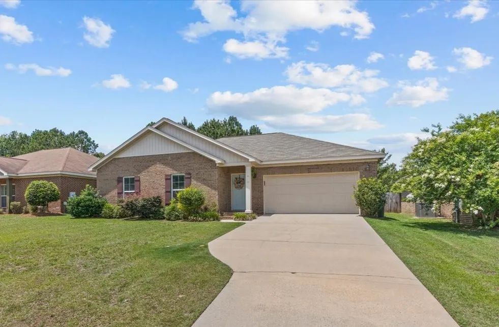
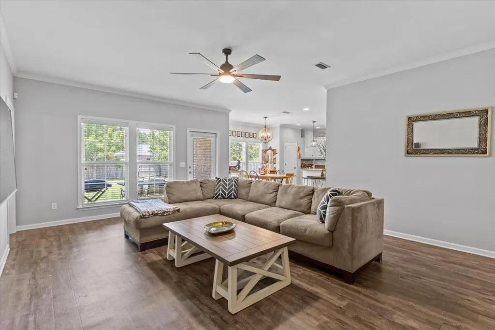
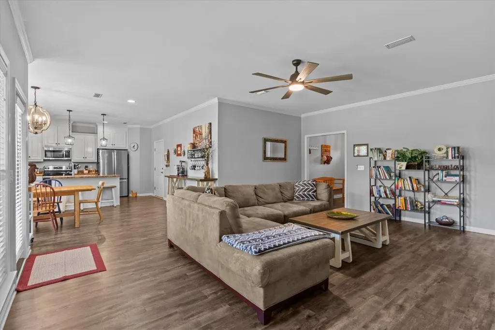
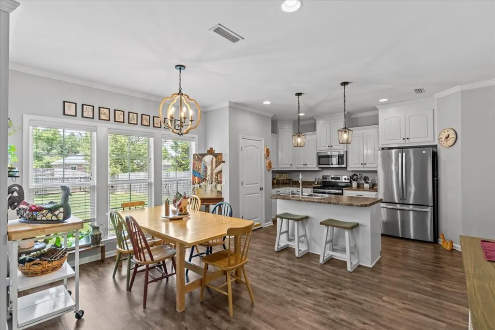
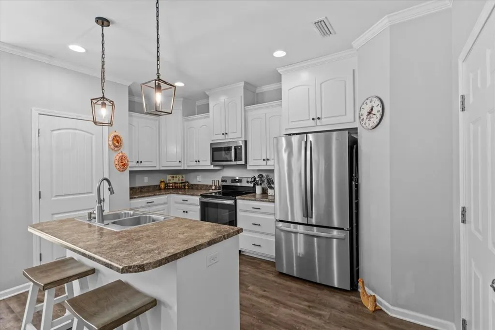
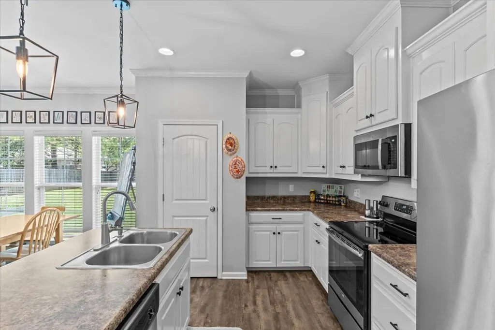
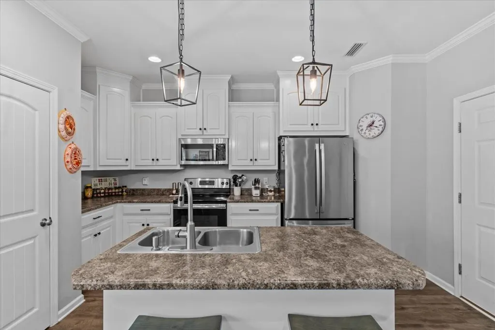
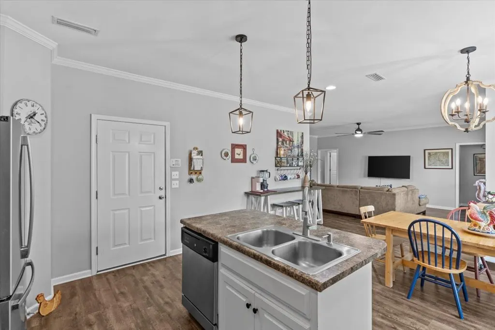
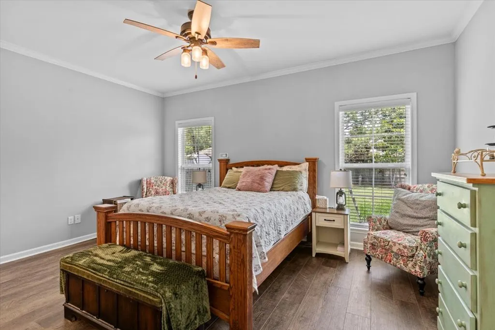
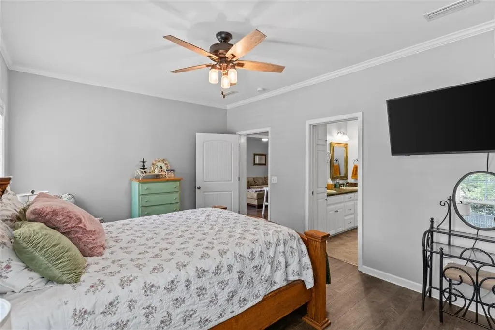
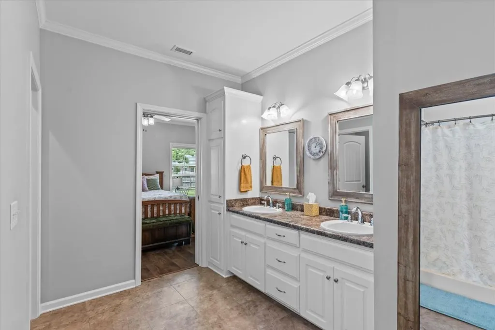
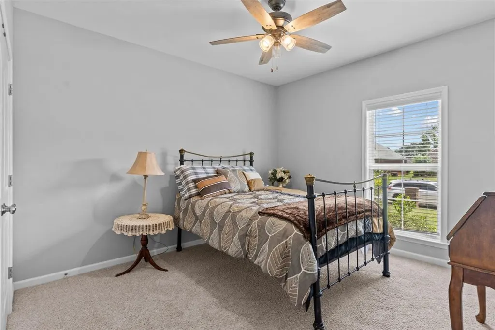
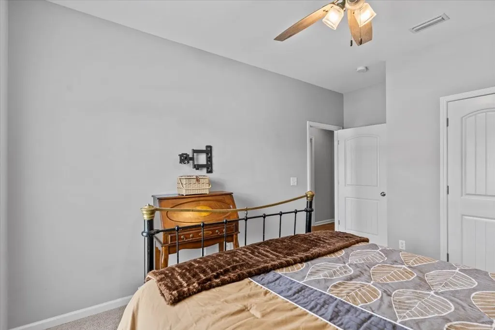
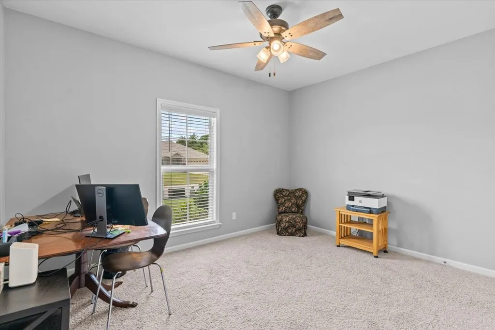
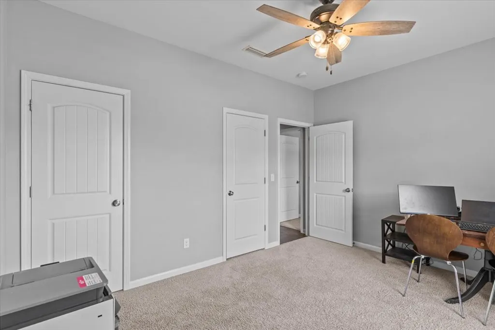
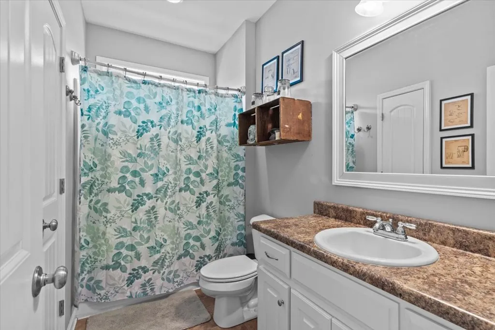
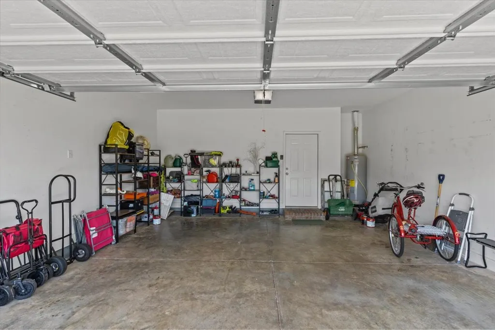
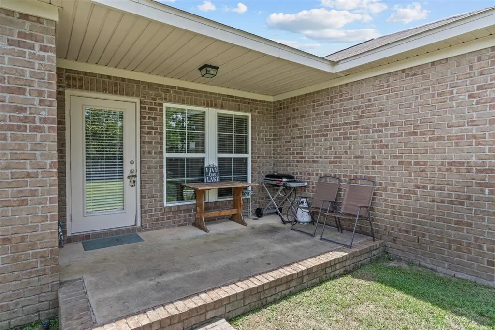
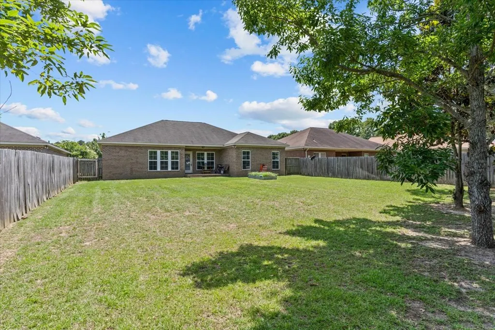
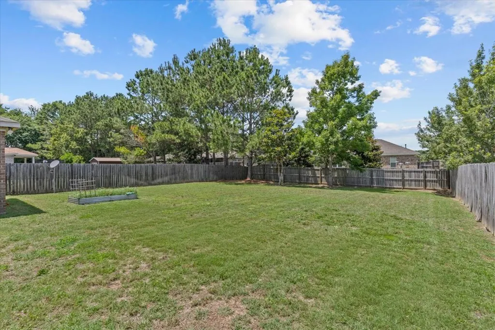
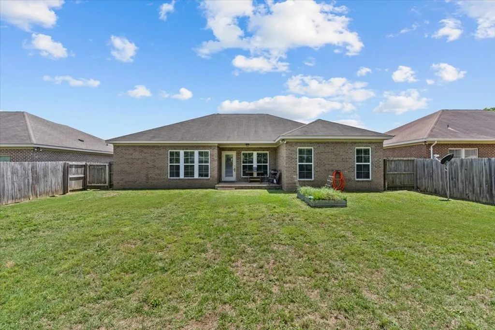
Welcome to 104 Erie Drive located in East Dothan's most desirable neighborhood of Hidden Lake! This immaculate All Brick home was built in 2018 and has been very well cared for. With 3 bedrooms, 2 full baths, and 1788 sqft of living space, there is plenty of room for everyone! You will find an open and spacious main living area with lots of windows and natural light. In the kitchen you will find all the stainless-steel appliances, a walk-in pantry with plenty of shelving, a kitchen island, and a separate dining space. The bedrooms are split with the primary bedroom being towards the back of the home and the secondary bedrooms near the front. The primary bath has a walk-in closet, separate toilet room, double vanity, and a walk-in shower. When you step out into the backyard you can enjoy a great covered patio, a beautiful yard, and a fully privacy fenced yard! The main living spaces and primary bedroom have engineered wood floors, the 2 secondary bedrooms have carpet that has just been steam cleaned, and all the wet spaces have vinyl flooring. Located just minutes from Southeast Health. 2 car garage. Roof and AC are 2018. Rain Bird sprinkler system. Security System. Natural Gas available. This home has a gas water heater. Public water and sewer. Buyer's Broker Compensation: 2.5%
| Elementary School | Middle School | High School |
|---|---|---|
| Hidden Lake Primary/Beverlye Intermediate Elementary School | Dothan Preparatory (Grades7-8) Middle School | Dothan High School (Grades 10 - 12) High School |
| Price History | |
|---|---|
| 8/28/2026 | Listed $255,000 |
General Features
| Sewer | Public Sewer |
|---|---|
| Heating | Heat Pump |
| Cooling | Electric |
| Utilities | City Trash Service |
| Roof | Asphalt |
| Appliances | Dishwasher,Gas Water Heater,Microwave,Range,Refrigerator |
| HOA Fee | 300 |
| Garage Spaces | 2 |
| Patio/Porch Features | Porch-Covered |
| Architectural Style | Traditional |
| Pool Features | None |
| Security Features | Fire Sprinkler System,Security System |
| Construction Materials | Brick |
| Exclusions | Yes |
| Year Built | 2018 |
| Electric | Dothan |
| Stories Count | 1 |
| Levels | One |
| Property Subtype | Single Family Residence |
| Tax Year | 2025 |
| Parcel Number | 1008283000002079 |
| Waterfront Features | No Waterfront |
| Accessibility | Not Handicap Accessible |
| Assoc Fee Paid Per | Annually |
| County | Houston |
| New Construction | false |
| Property Type | Residential |
| HOA | true |
| Attached Garage | true |
| Subdivision Name | Hidden Lake |
| Garage Y/N | true |
| Full Baths | 2 |
| Status | Active |
| Directions | Take US 84 East to Rowland Rd. Turn right onto E Rowland Rd. Then an immediate left onto St Lawrence Dr. Turn left onto Huron Dr. then your first right onto Erie Dr. 104 is the 3rd house on the right side. |
| High School | Dothan High School (Grades 10 - 12) |
| City | Dothan |
| MLS Area | 4 SE-Outside Circle |
| Lot Size Units | Square Feet |
| Lot Size Square Feet | 10454.4 |
| Carport Y/N | false |
| Elementary School | Hidden Lake Primary/Beverlye Intermediate |
| Tax Annual Amount | 815 |
| Showing Instructions | Occupied,Lockbox,Other-See Remarks |
| Home Warranty Y/N | false |
| Middle/Junior High School | Dothan Preparatory (Grades7-8) |
| Virtual Tour | https://tour.usamls.net/104-Erie-Drive-Dothan-AL-36301/unbranded |
| Building Area Units | Square Feet |
| Living Area Units | Square Feet |
| Standard Status | Active |
| Occupancy Type | Owner |
| Freehold | IDX,BBO |
Interior Features
| Interior Amenities | Pantry,Walk-In Closet(s),Entrance Foyer,Eat-in Kitchen |
|---|---|
| Basement | None |
| Flooring | Carpet,Vinyl,Wood |
| Fireplace Features | None |
| Air Conditioning Y/N | true |
| Heating Y/N | true |
| Window Features | Double Pane Windows |
| Fireplace Y/N | false |
| Laundry Features | Inside |
| Total Bedrooms | 3 |
| LivingAreaSource | Plans |
| Total Baths | 2 |
| RoomBedroomFeatures | Split Bedroom |
Exterior Features
| Fencing | Wood |
|---|---|
| Parking Features | 2 Car,Attached |
| Water Source | Public,City |
| Total Parking | 2 |
| Lot Size Area | 10454.4 |
| Foundation Details | Slab |
| Building Area Total | 1788 |
| Lot Dimensions | 65 x 160 x 65 x 160 |
| Lot Size Acres | 0.24 |
| Waterfront Y/N | false |
| Covered Spaces | 2 |
Amenities
- Foreclosure
- Views
- Short Sale
- New Construction
- Adult 55+
- Lease To Own
- No HOA Fees
- Furnished
- Primary On Main
- Air Conditioning
- Seller Finance
- Green
- Fixer Upper
- Horse
- Golf
- Fireplace
- Deck
- Garage
- Basement
- Pool
Property vs Single Family Average in 36301
Price
Taxes
Year Built
 Dothan MLS® (DMLS). All information deemed reliable but not guaranteed. All properties are subject to prior sale, change or withdrawal. Neither listing broker(s) or information provider(s) shall be responsible for any typographical errors, misinformation, misprints and shall be held totally harmless. Listing(s) information is provided for consumer's personal, non-commercial use and may not be used for any purpose other than to identify prospective properties consumers may be interested in purchasing. The data relating to real estate for sale on this website comes in part from the Internet Data Exchange program of the Multiple Listing Service. Real estate listings held by brokerage firms other than Berkshire Hathaway HomeServices Showcase Properties - Dothan may be marked with the Internet Data Exchange logo and detailed information about those properties will include the name of the listing broker(s) when required by the MLS. Copyright ©2026 All rights reserved.
Last Updated: September 21, 2026 5:11 PM UTC
Dothan MLS® (DMLS). All information deemed reliable but not guaranteed. All properties are subject to prior sale, change or withdrawal. Neither listing broker(s) or information provider(s) shall be responsible for any typographical errors, misinformation, misprints and shall be held totally harmless. Listing(s) information is provided for consumer's personal, non-commercial use and may not be used for any purpose other than to identify prospective properties consumers may be interested in purchasing. The data relating to real estate for sale on this website comes in part from the Internet Data Exchange program of the Multiple Listing Service. Real estate listings held by brokerage firms other than Berkshire Hathaway HomeServices Showcase Properties - Dothan may be marked with the Internet Data Exchange logo and detailed information about those properties will include the name of the listing broker(s) when required by the MLS. Copyright ©2026 All rights reserved.
Last Updated: September 21, 2026 5:11 PM UTC
 All information deemed reliable but not guaranteed. All properties are subject to prior sale, change or withdrawal. Neither listing broker(s) or information provider(s) shall be responsible for any typographical errors, misinformation, misprints and shall be held totally harmless. Listing(s) information is provided for consumer's personal, non-commercial use and may not be used for any purpose other than to identify prospective properties consumers may be interested in purchasing. The data relating
