











Address
207 Royal Orleans Ct, Dothan, AL
Price
$ 379,000
Property Attributes
- MLS#214694
- TypeSingle Family
- Listing Status Active
- CountyHouston
- CityDothan
- Area5 SWInside Circle
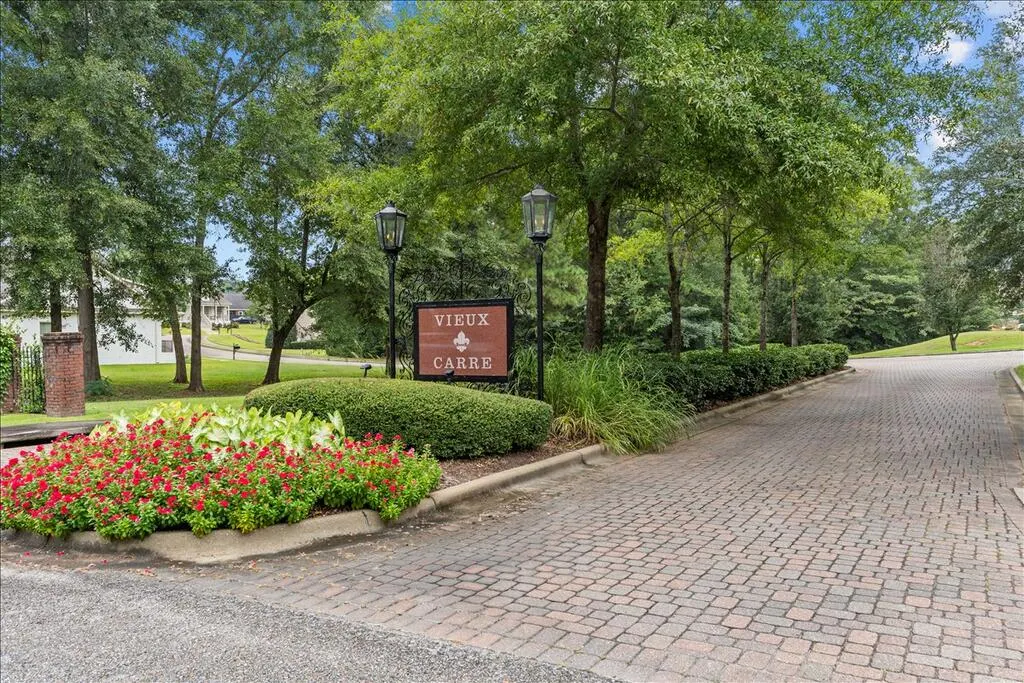
- NeighborhoodVieux Carre
- Zip36305
- StyleTraditional
- Year Built2010
- Taxes$ 1074
- Price$ 379,000
- Bedrooms4
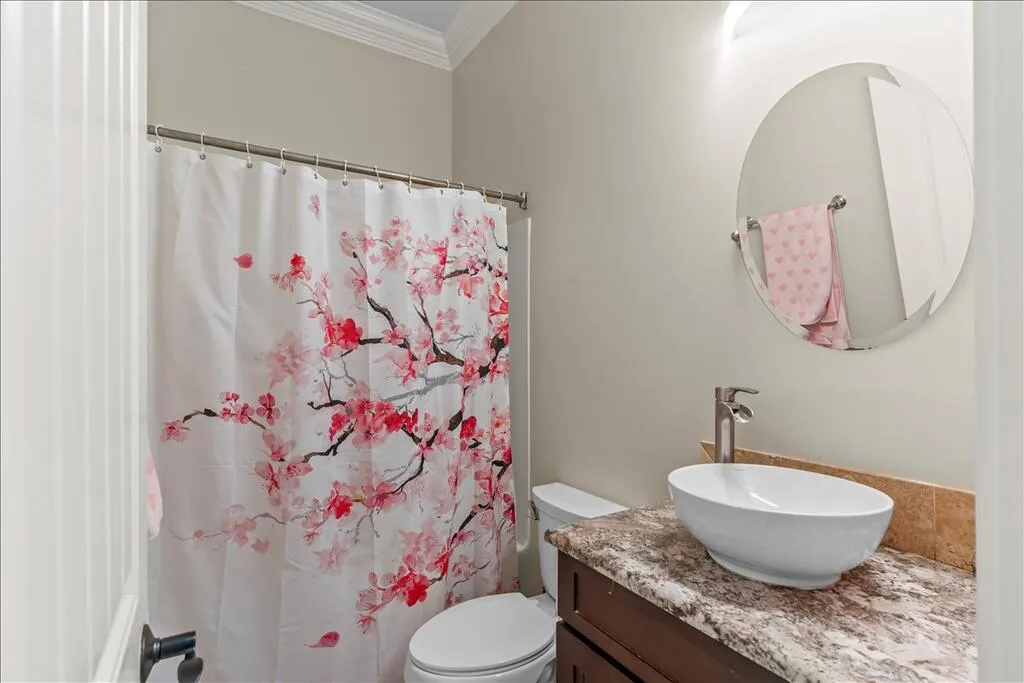
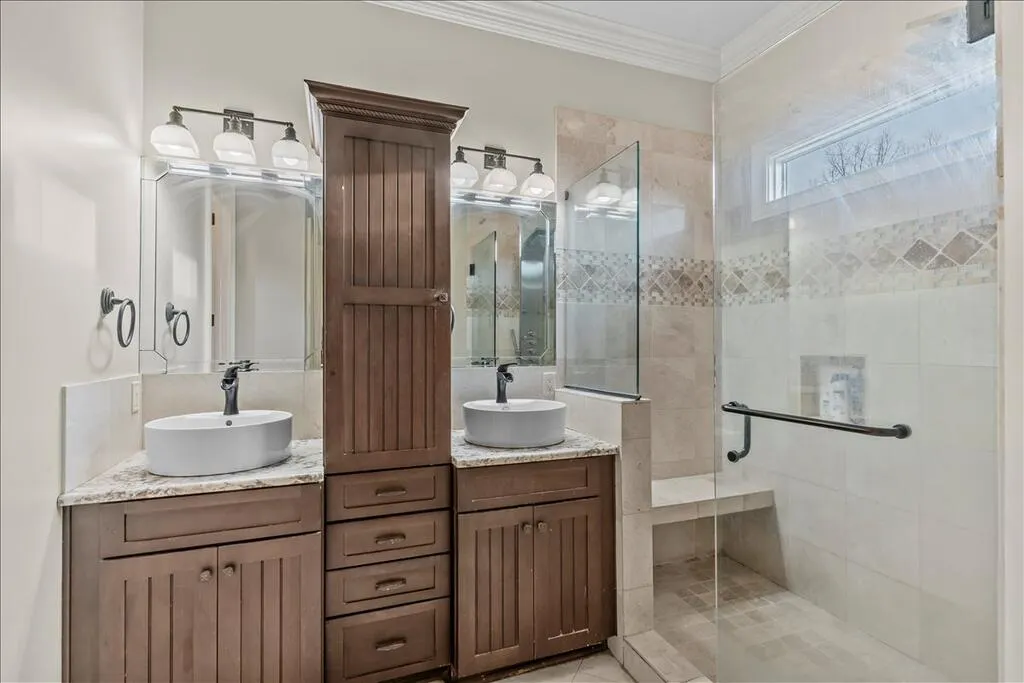
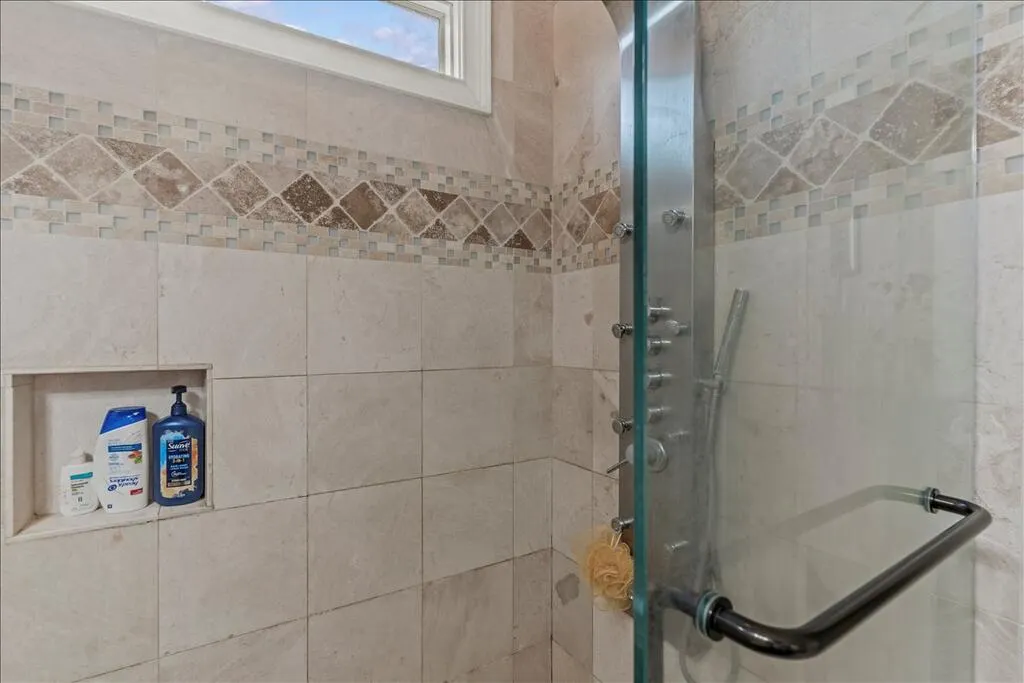
- Full Bathrooms3
- Half Bathrooms0
- Sqr Footage2250
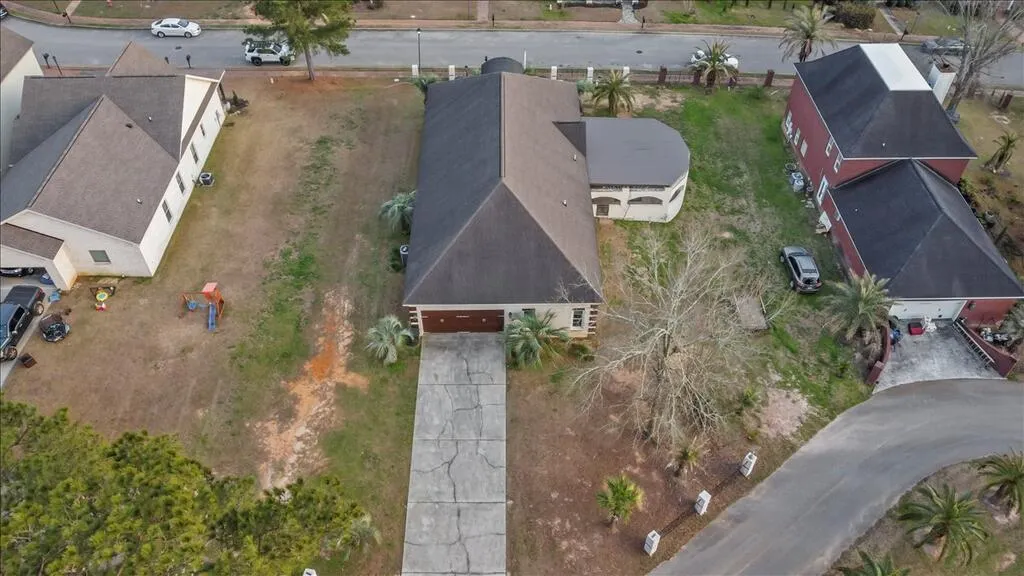
- Lot Size0.628 Acres
Data Source:
Dothan MLS (DMLS)
Property Description
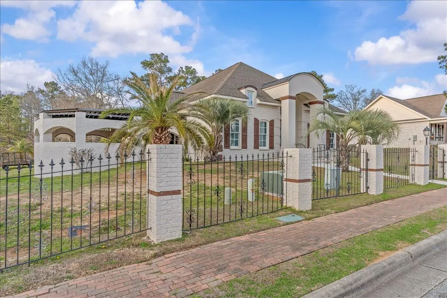
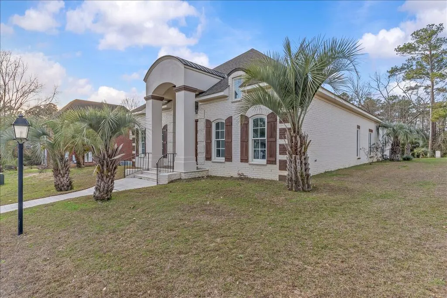
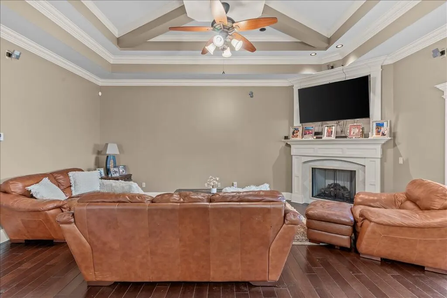
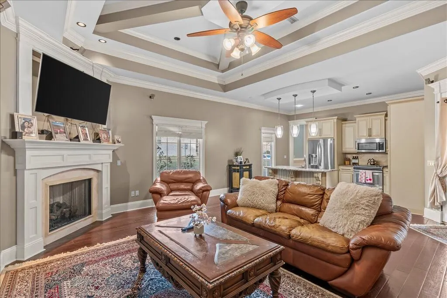
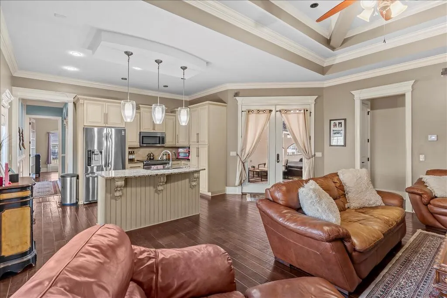
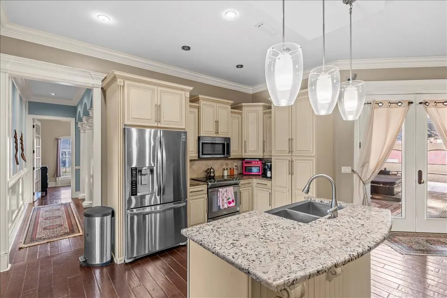
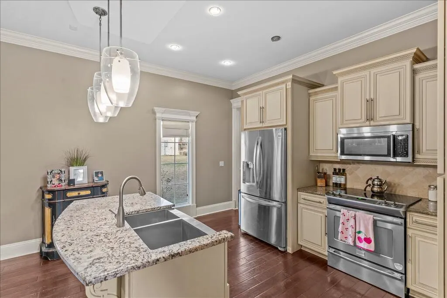
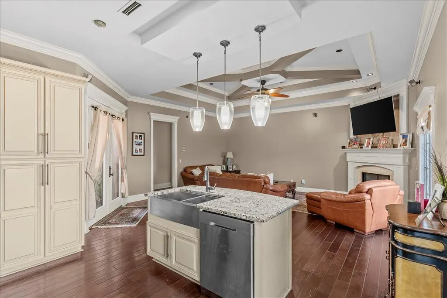
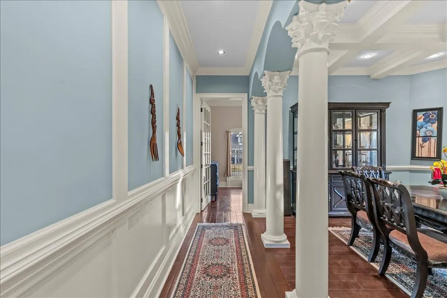
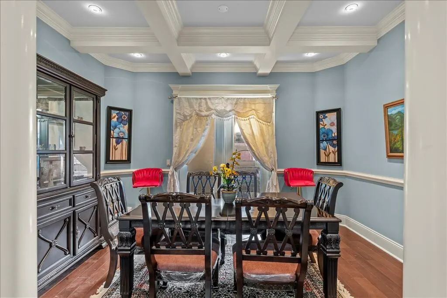
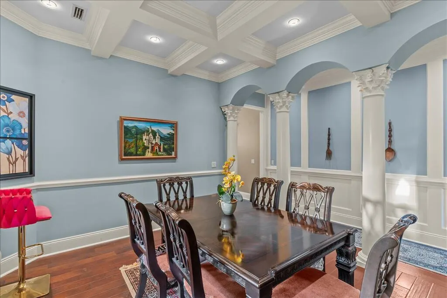
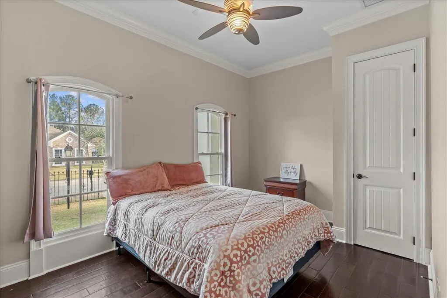
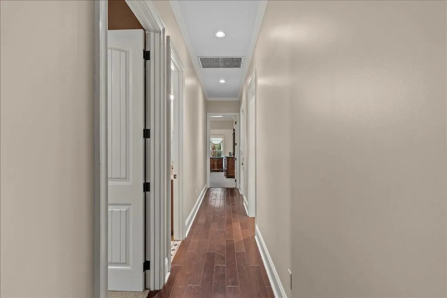
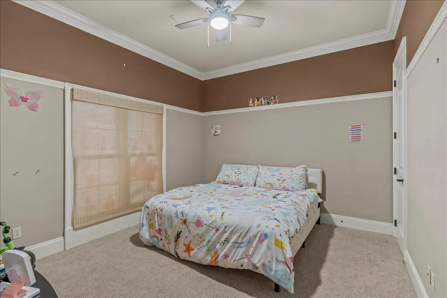
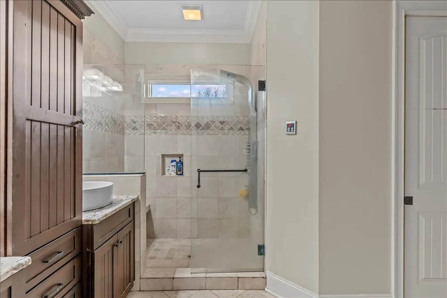
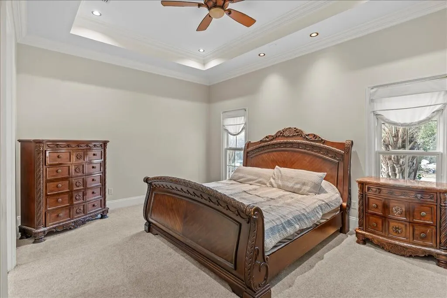
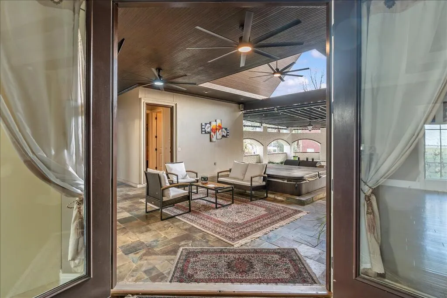
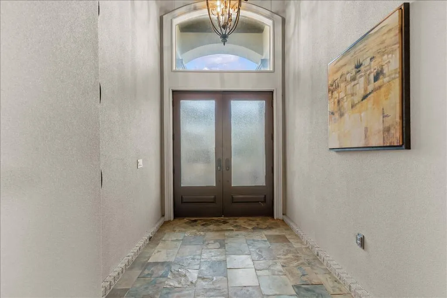
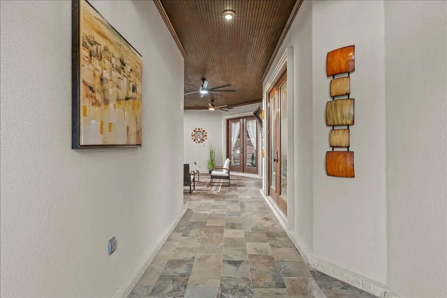
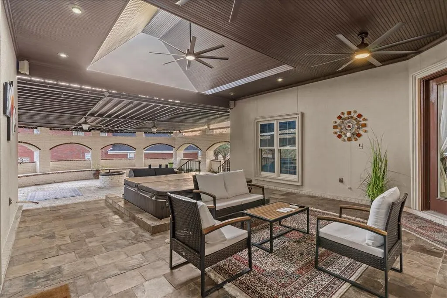
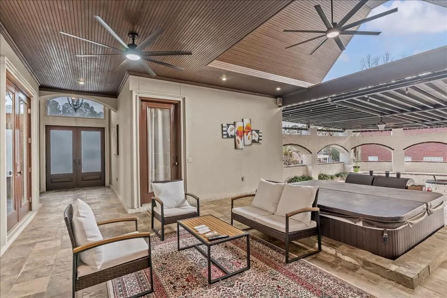
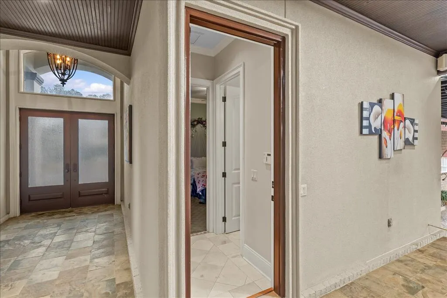
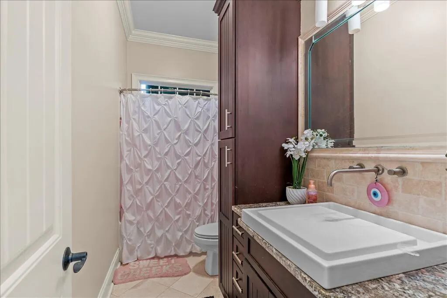
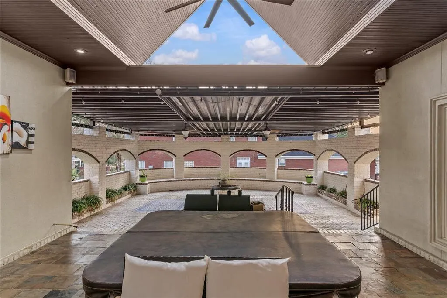
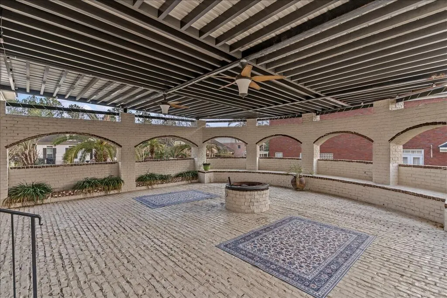
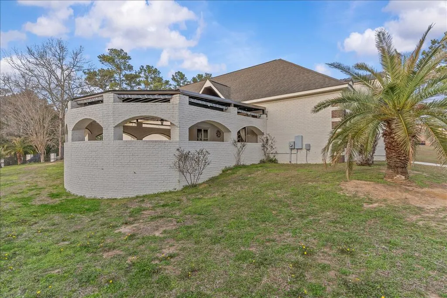
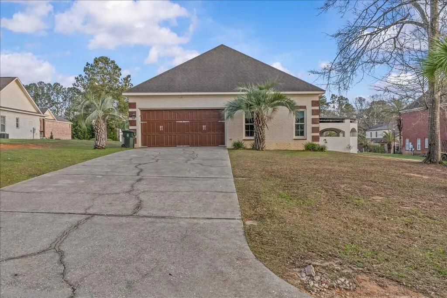
Welcome to one of Dothan's most refined communities — Vieux Carr — where elegance meets tranquility. From the moment you arrive, framed by palms and wrought iron fencing, this Mediterranean-inspired residence makes a statement with arched architecture, custom millwork, and a grand elevated entry. Step inside and you're embraced by a stunning European-style courtyard pavilion — a covered brick loggia with arched openings, exposed beams, ceiling fans, a centered fire feature, and a private jacuzzi retreat. It feels like your own secluded villa — perfect for evening gatherings, relaxing under the stars, or quiet mornings in total privacy. Inside the main home, craftsmanship takes center stage with soaring tray ceilings, extensive crown molding, decorative columns, detailed trim work, rich wood flooring, and a statement fireplace anchoring the living space. The kitchen offers granite countertops, custom cabinetry, stainless appliances, and an inviting island overlooking the living area — designed for both elegance and function. The main residence features 3 bedrooms and 2 full baths, including a privately positioned primary suite. Just beyond the courtyard, a detached fourth suite with its own full bath provides the perfect space for guests, office, or multigenerational living. Understated luxury. Defined presence... Experience Vieux Carr.
| Elementary School | Middle School | High School |
|---|---|---|
| Highlands Elementary Elementary School | Dothan Prep/Carver 9th Middle School | Carver 9th Grade Academy High School |
| Price History | |
|---|---|
| 9/3/2026 | Listed $379,000 |
General Features
| Sewer | Public Sewer |
|---|---|
| Heating | Central |
| Cooling | Electric |
| Utilities | City Trash Service |
| Roof | Asphalt,Shingle |
| Appliances | Dishwasher,Electric Water Heater,Microwave,Range,Range Hood,Refrigerator |
| HOA Fee | 525 |
| Garage Spaces | 2 |
| Patio/Porch Features | Gazebo,Covered |
| Architectural Style | Traditional |
| Security Features | Fire Sprinkler System,Smoke Detector(s) |
| Construction Materials | Brick,Stucco |
| Exclusions | No |
| Year Built | 2010 |
| Electric | Other-See Remarks |
| Stories Count | 1 |
| Levels | One |
| Property Subtype | Single Family Residence |
| Tax Year | 2025 |
| Parcel Number | 0905212000001039 |
| Waterfront Features | No Waterfront |
| Accessibility | Not Handicap Accessible |
| Assoc Fee Paid Per | Annually |
| County | Houston |
| New Construction | false |
| Property Type | Residential |
| HOA | true |
| Attached Garage | true |
| Subdivision Name | Vieux Carre |
| Garage Y/N | true |
| Full Baths | 3 |
| Status | Active |
| Directions | See GPS |
| High School | Carver 9th Grade Academy |
| City | Dothan |
| MLS Area | 5 SW-Inside Circle |
| Lot Size Units | Square Feet |
| Lot Size Square Feet | 27355.68 |
| Carport Y/N | false |
| Spa Features | Heated |
| Elementary School | Highlands Elementary |
| Tax Annual Amount | 1074 |
| Showing Instructions | Call Listing Office,Vacant,Lockbox |
| Home Warranty Y/N | false |
| Middle/Junior High School | Dothan Prep/Carver 9th |
| Building Area Units | Square Feet |
| Living Area Units | Square Feet |
| Standard Status | Active |
| Occupancy Type | Vacant |
| Freehold | IDX,BBO |
Interior Features
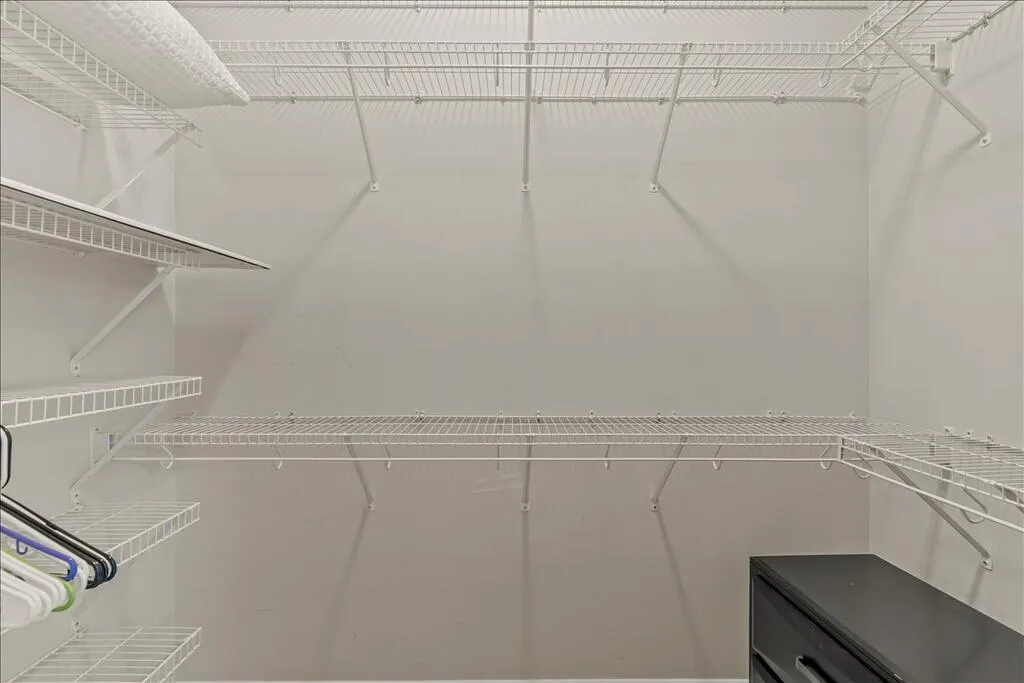
| Interior Amenities | In-Law Floorplan,Separate Dining Room,Ceiling Fan(s),Walk-In Closet(s),Eat-in Kitchen |
|---|---|
| Flooring | Carpet,Tile,Vinyl |
| Total Fireplaces | 1 |
| Fireplace Features | 1,Electric,Living Room |
| Air Conditioning Y/N | true |
| Heating Y/N | true |
| Window Features | Double Pane Windows |
| Fireplace Y/N | true |
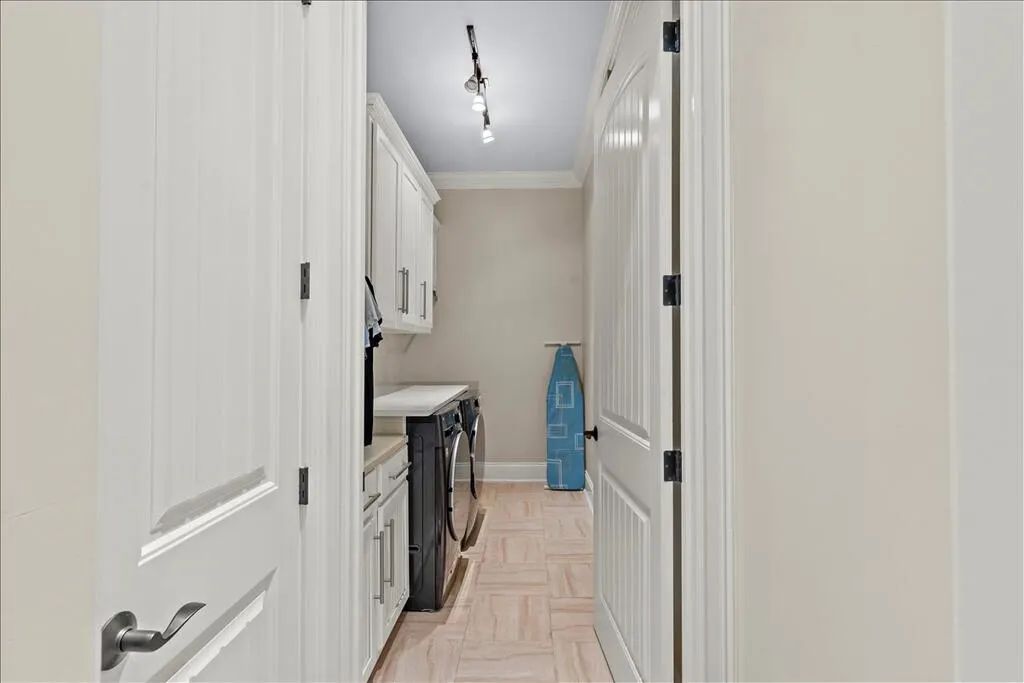
| Laundry Features | Inside |
| Total Bedrooms | 4 |
| LivingAreaSource | Prev List |
| Total Baths | 3 |
| RoomBedroomFeatures | None |
Exterior Features
| Fencing | None |
|---|---|
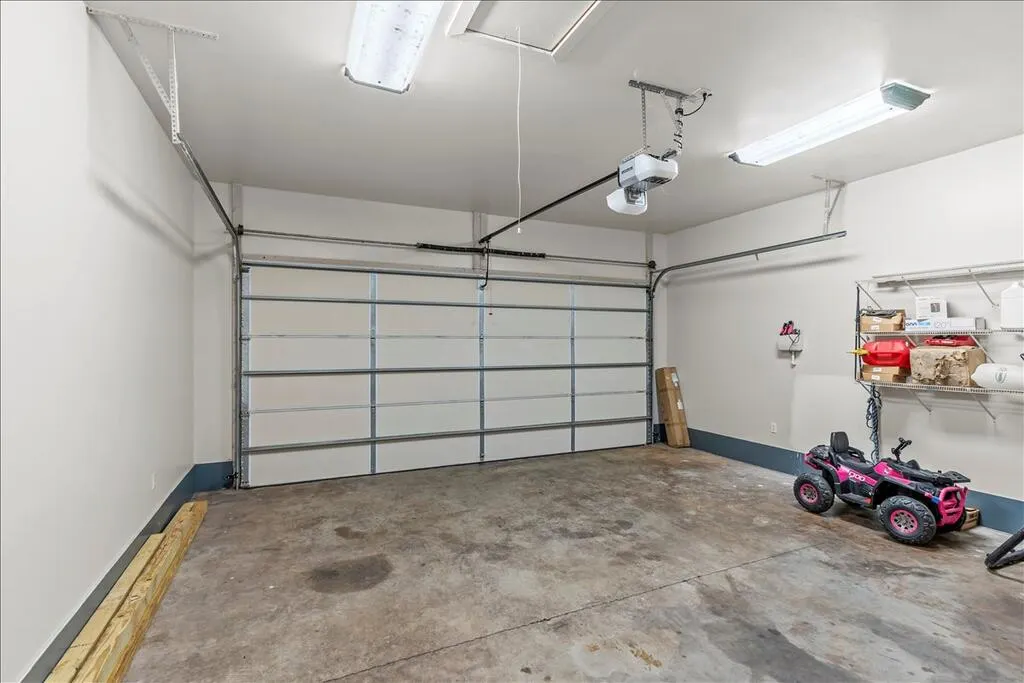
| Parking Features | 2 Car,Attached,Garage Door Opener |
| Water Source | Public,City |
| Total Parking | 2 |
| Lot Size Area | 27355.68 |
| Foundation Details | Slab |
| Spa | true |
| Building Area Total | 2250 |
| Lot Dimensions | 27,355.08 |
| Lot Size Acres | 0.628 |
| Waterfront Y/N | false |
| Covered Spaces | 2 |
Amenities
- Foreclosure
- Views
- Short Sale
- New Construction
- Adult 55+
- Lease To Own
- No HOA Fees
- Furnished
- Primary On Main
- Air Conditioning
- Seller Finance
- Green
- Fixer Upper
- Horse
- Golf
- Fireplace
- Deck
- Garage
- Basement
- Pool
Property vs Single Family Average in 36305
Price
Taxes
Year Built
 Dothan MLS® (DMLS). All information deemed reliable but not guaranteed. All properties are subject to prior sale, change or withdrawal. Neither listing broker(s) or information provider(s) shall be responsible for any typographical errors, misinformation, misprints and shall be held totally harmless. Listing(s) information is provided for consumer's personal, non-commercial use and may not be used for any purpose other than to identify prospective properties consumers may be interested in purchasing. The data relating to real estate for sale on this website comes in part from the Internet Data Exchange program of the Multiple Listing Service. Real estate listings held by brokerage firms other than Berkshire Hathaway HomeServices Showcase Properties - Dothan may be marked with the Internet Data Exchange logo and detailed information about those properties will include the name of the listing broker(s) when required by the MLS. Copyright ©2026 All rights reserved.
Last Updated: September 21, 2026 5:11 PM UTC
Dothan MLS® (DMLS). All information deemed reliable but not guaranteed. All properties are subject to prior sale, change or withdrawal. Neither listing broker(s) or information provider(s) shall be responsible for any typographical errors, misinformation, misprints and shall be held totally harmless. Listing(s) information is provided for consumer's personal, non-commercial use and may not be used for any purpose other than to identify prospective properties consumers may be interested in purchasing. The data relating to real estate for sale on this website comes in part from the Internet Data Exchange program of the Multiple Listing Service. Real estate listings held by brokerage firms other than Berkshire Hathaway HomeServices Showcase Properties - Dothan may be marked with the Internet Data Exchange logo and detailed information about those properties will include the name of the listing broker(s) when required by the MLS. Copyright ©2026 All rights reserved.
Last Updated: September 21, 2026 5:11 PM UTC
 All information deemed reliable but not guaranteed. All properties are subject to prior sale, change or withdrawal. Neither listing broker(s) or information provider(s) shall be responsible for any typographical errors, misinformation, misprints and shall be held totally harmless. Listing(s) information is provided for consumer's personal, non-commercial use and may not be used for any purpose other than to identify prospective properties consumers may be interested in purchasing. The data relating
