
Eco Friendly

Address
759 Pine Avenue, Ozark, AL
Price
$ 269,900
Property Attributes
- MLS#557587
- TypeSingle Family
- Listing Status Active
- CountyDale
- CityOzark
- Area208 Ozark
- NeighborhoodSandy Hills
- Zip36360
- Style
- Year Built2010
- Taxes$ 1108
- Price$ 269,900
- Bedrooms3
- Full Bathrooms2
- Half Bathrooms0
- Sqr Footage1930
- Lot Size0.44 Acres
Data Source:
Wiregrass Board of REALTORS®
Property Description
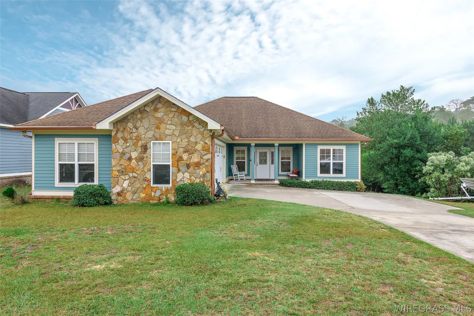
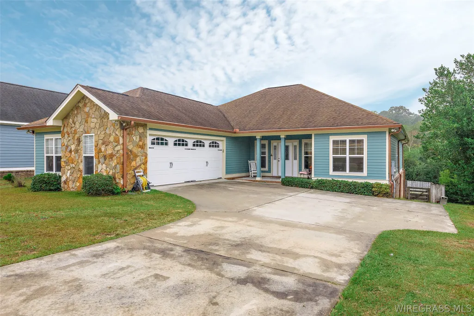
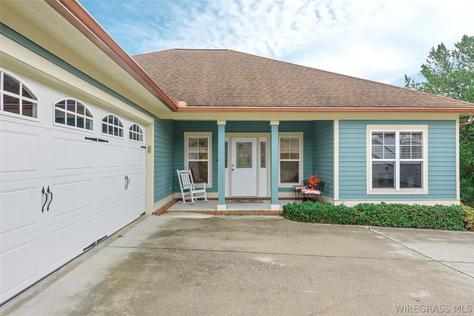
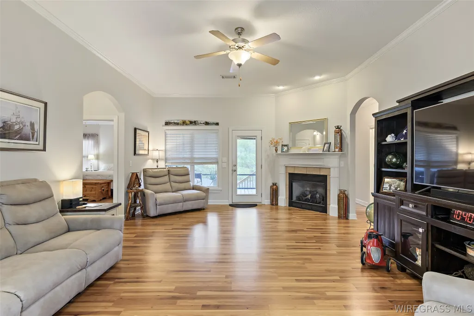
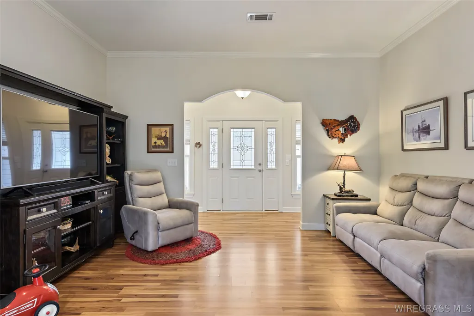
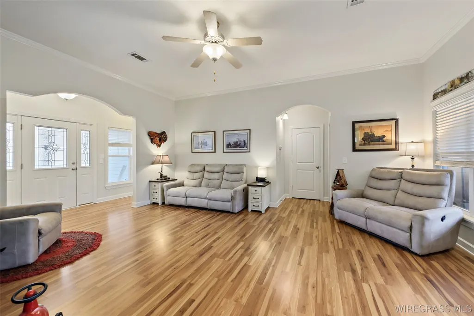
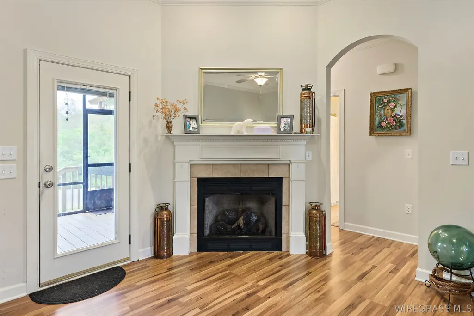
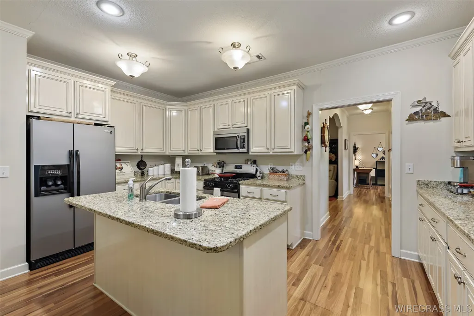
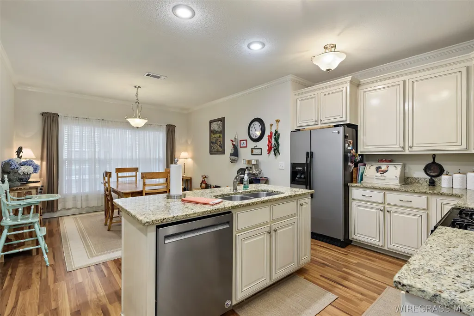
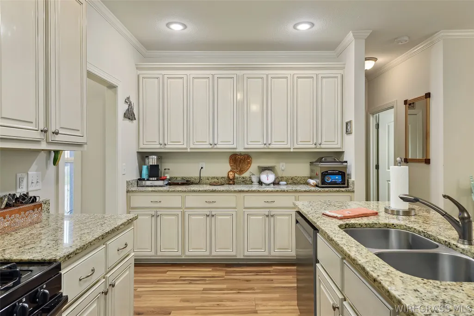
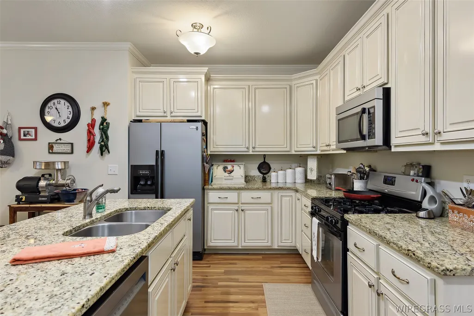
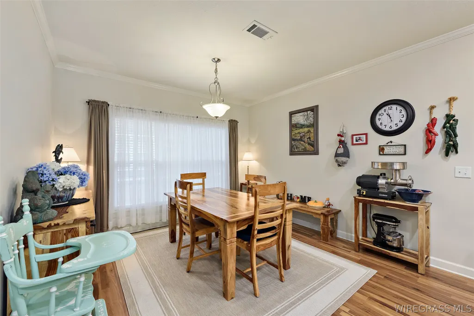
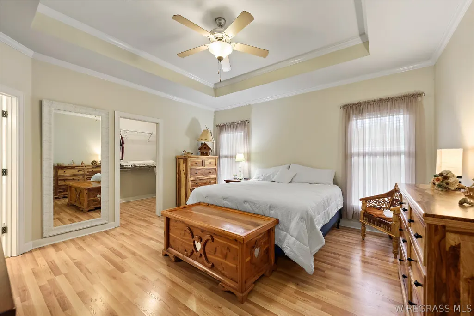
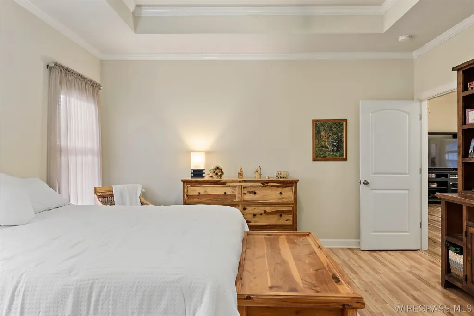
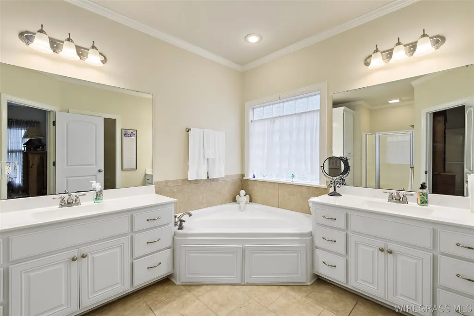
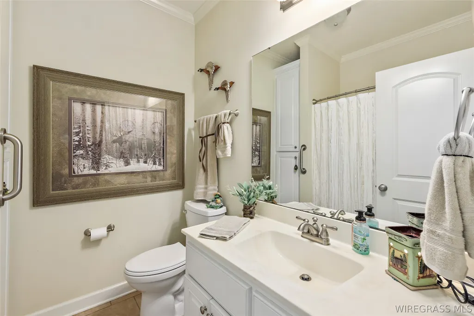
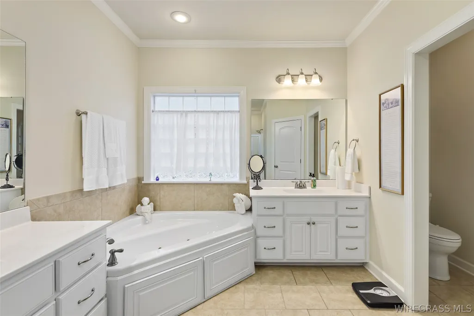
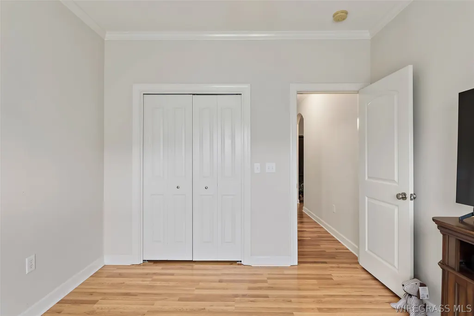
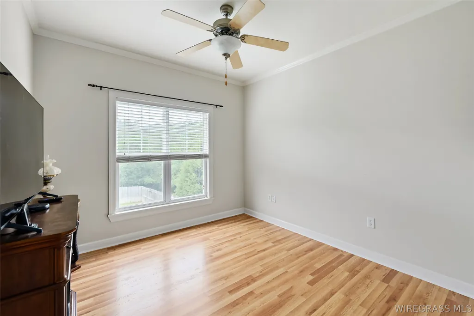
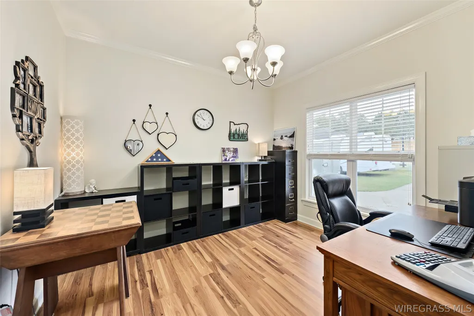
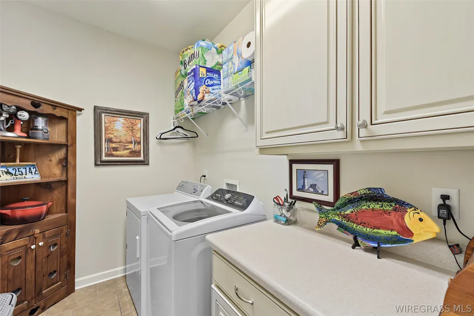
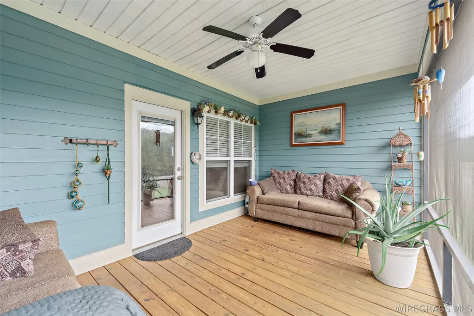
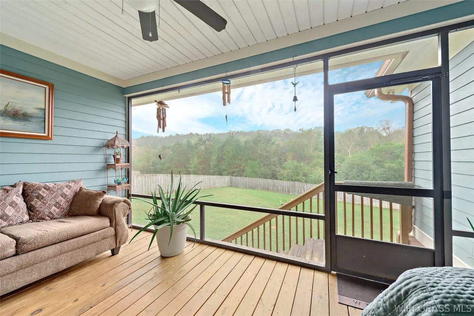
Back on the market and no fault of the seller. This meticulously maintained 3-bed, 2-bath home with a 2-car attached garage is ready for you to move in and enjoy! From the moment you arrive, you’ll be impressed by the new copper-painted gutters and stunning blue exterior with stone accent, creating a charming first impression. Inside, you’re greeted by 9-foot ceilings and a spacious living room featuring a gas fireplace, perfect for relaxing or entertaining guests. Crown molding adds a touch of elegance throughout, while 2-inch blinds provide privacy. The home's split floor plan ensures peace and privacy, with the master suite situated on one side, complete with an ensuite and a tray ceiling that adds height and sophistication. Two additional bedrooms are located on the opposite side of the home, each with ceiling fans for added comfort, and sharing a well-appointed hall bath. In the kitchen you'll find stainless steel appliances, including a dishwasher with 3 racks. The kitchen is designed for functionality with gorgeous cabinetry spanning three walls, TONS of storage space. Beautiful LVP flooring runs throughout the home, offering durability and style. The home is energy-efficient with a tankless hot water heater providing on-demand hot water. The home also features an office, ideal for remote work or creative space. The privacy-fenced backyard offers a private retreat, relax on the screened-in porch and enjoy the outdoors in comfort. The crawl space beneath the home is easily accessible from the backyard and provides ample room for storage. The community offers sidewalks and underground utilities, adding to the overall charm and functionality of the area. An added bonus, the seller also owns the two vacant adjacent parcels of land, which are available for purchase if you’re looking for extra space or investment opportunities. This home is a true gem, offering comfort, convenience, and style in a peaceful, well-maintained neighborhood.
| Price History | |
|---|---|
| 4/30/2026 | Listed $279,000 |
| 5/12/2026 | 2$273,000 |
| 6/18/2026 | 1$269,900 |
General Features
| Utilities | Cable Available,Electricity Available,Natural Gas Available,High Speed Internet Available |
|---|---|
| Possession | Close Of Escrow |
| Property Subtype | Single Family Residence |
| County | Dale |
| New Construction | false |
| Property Type | Residential |
| HOA | false |
| Attached Garage | true |
| Subdivision Name | Sandy Hills |
| Garage Y/N | true |
| Status | Active |
| Directions | From US231, go North on Camilla Ave, take a right on Fairview Dr, then a right on Fairview St, right on Pine Ave, home will be 1st home on right. |
| City | Ozark |
| MLS Area | 208 Ozark |
| Lot Size Units | Acres |
| Home Warranty Y/N | false |
| MLS Area Minor | Wiregrass Board of REALTORS |
| Lease Considered Y/N | false |
| Standard Status | Active |
| Property Sub Type Additional | Single Family Residence |
| PostalCity | Ozark |
| Legal Description | 70' X 273.28' IRR LOT 6 BLK D SANDY HILLS S/D PB 3 PG 62 OZARK AL SEC 33 TWP 6N RNG 24E * 2013 NC, PO SULLIVAN, TERRY D. |
| Sewer | Public Sewer |
| Heating | Central,Electric |
| Cooling | Central Air,Ceiling Fan(s),Electric |
| Appliances | Dishwasher,Gas Range,Microwave,Refrigerator,Tankless Water Heater |
| Garage Spaces | 2 |
| Patio/Porch Features | Enclosed,Patio,Porch,Screened |
| Architectural Style | One Story |
| Pool Features | None |
| Construction Materials | Brick,HardiPlank Type |
| Year Built | 2010 |
| Stories Count | 1 |
| Levels | One |
| Contingency | Financing |
| Energy Efficient | Windows |
| Total Rooms | 1 |
| Full Baths | 2 |
| Year Built Source | Public Records |
| Tax Annual Amount | 1108 |
Interior Features
| Air Conditioning Y/N | true |
|---|---|
| Heating Y/N | true |
| Fireplace Y/N | true |
| Interior Amenities | Attic,Tray Ceiling(s),High Ceilings,Jetted Tub,Pull Down Attic Stairs,Storage,Separate Shower,Walk-In Closet(s),Window Treatments |
| Flooring | Plank,Vinyl |
| Fireplace Features | Gas Log |
| Window Features | Blinds,Double Pane Windows,Window Treatments |
| Total Bedrooms | 3 |
| LivingAreaSource | Assessor |
| Total Baths | 2 |
| Laundry Features | Washer Hookup,Dryer Hookup |
Exterior Features
| Lot Features | City Lot,Subdivision,Sprinklers In Ground |
|---|---|
| Lot Size Area | 0.44 |
| Lot Dimensions | 70 x 270 |
| Lot Size Acres | 0.44 |
| Waterfront Y/N | false |
| Exterior Amenities | Covered Patio,Fully Fenced,Fence,Sprinkler/Irrigation |
| Fencing | Full,Privacy |
| Parking Features | Attached,Driveway,Garage,Garage Door Opener |
| Water Source | Public |
| Number of Pads | 4 |
Amenities
- Foreclosure
- Views
- Short Sale
- New Construction
- Adult 55+
- Lease To Own
- No HOA Fees
- Furnished
- Primary On Main
- Air Conditioning
- Seller Finance
- Green
- Fixer Upper
- Horse
- Golf
- Fireplace
- Deck
- Garage
- Basement
- Pool
Property vs Single Family Average in 36360
Price
Taxes
Year Built
 Dothan MLS® (DMLS). All information deemed reliable but not guaranteed. All properties are subject to prior sale, change or withdrawal. Neither listing broker(s) or information provider(s) shall be responsible for any typographical errors, misinformation, misprints and shall be held totally harmless. Listing(s) information is provided for consumer's personal, non-commercial use and may not be used for any purpose other than to identify prospective properties consumers may be interested in purchasing. The data relating to real estate for sale on this website comes in part from the Internet Data Exchange program of the Multiple Listing Service. Real estate listings held by brokerage firms other than Berkshire Hathaway HomeServices Showcase Properties - Dothan may be marked with the Internet Data Exchange logo and detailed information about those properties will include the name of the listing broker(s) when required by the MLS. Copyright ©2026 All rights reserved.
Last Updated: September 21, 2026 5:11 PM UTC
Dothan MLS® (DMLS). All information deemed reliable but not guaranteed. All properties are subject to prior sale, change or withdrawal. Neither listing broker(s) or information provider(s) shall be responsible for any typographical errors, misinformation, misprints and shall be held totally harmless. Listing(s) information is provided for consumer's personal, non-commercial use and may not be used for any purpose other than to identify prospective properties consumers may be interested in purchasing. The data relating to real estate for sale on this website comes in part from the Internet Data Exchange program of the Multiple Listing Service. Real estate listings held by brokerage firms other than Berkshire Hathaway HomeServices Showcase Properties - Dothan may be marked with the Internet Data Exchange logo and detailed information about those properties will include the name of the listing broker(s) when required by the MLS. Copyright ©2026 All rights reserved.
Last Updated: September 21, 2026 5:11 PM UTC
 All information deemed reliable but not guaranteed. All properties are subject to prior sale, change or withdrawal. Neither listing broker(s) or information provider(s) shall be responsible for any typographical errors, misinformation, misprints and shall be held totally harmless. Listing(s) information is provided for consumer's personal, non-commercial use and may not be used for any purpose other than to identify prospective properties consumers may be interested in purchasing. The data relating
