
New Construction - Eco Friendly










Address
105 Sabel Drive, Enterprise, AL
Price
$ 464,000
Property Attributes
- MLS#557932
- TypeSingle Family
- Listing Status Active
- CountyCoffee
- CityEnterprise
- Area205 Enterprise
- NeighborhoodBella Woods
- Zip36330
- Style
- Year Built2026
- Price$ 464,000
- Bedrooms4
- Full Bathrooms3
- Half Bathrooms0
- Sqr Footage2421
- Lot Size0.43 Acres
Data Source:
Wiregrass Board of REALTORS®
Property Description
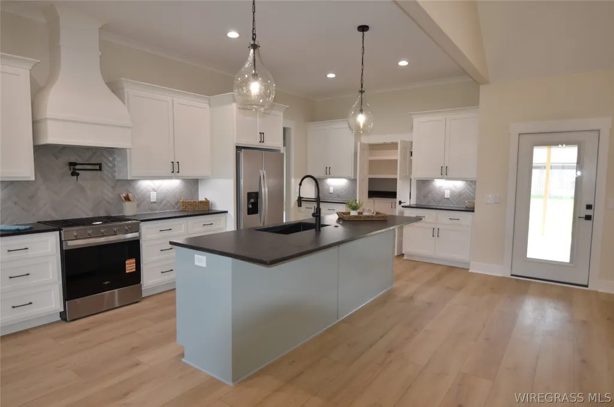
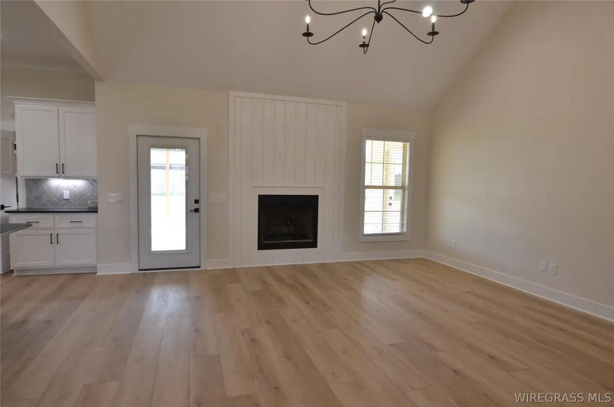
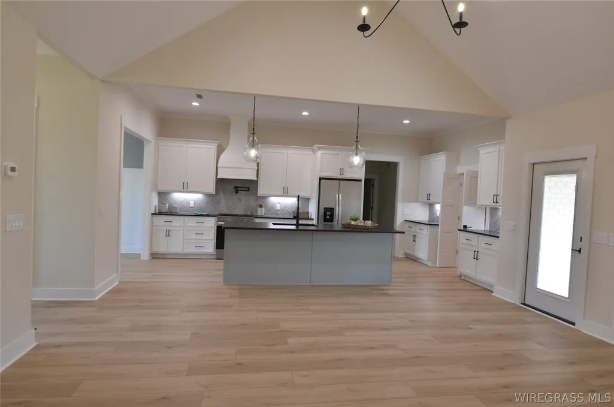
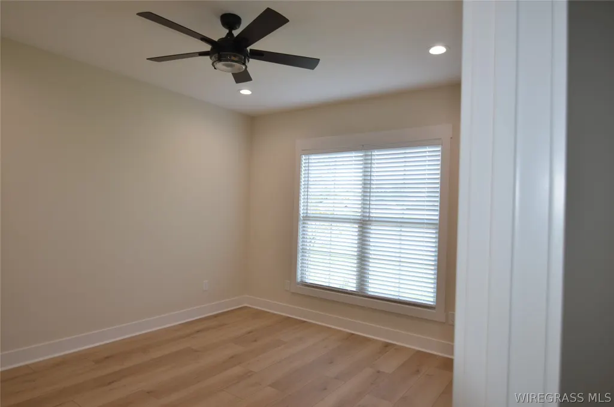
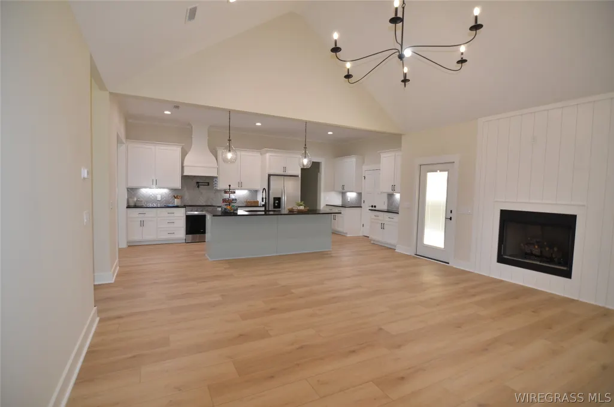
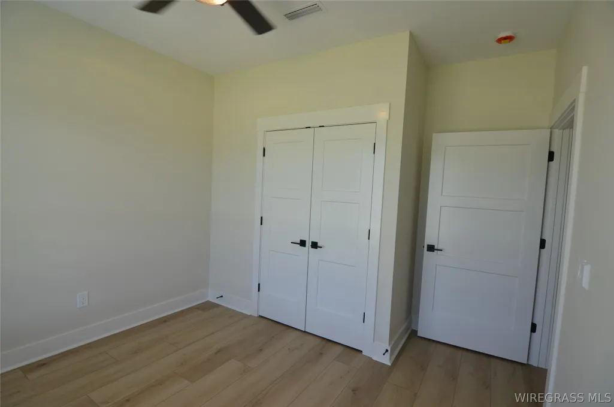
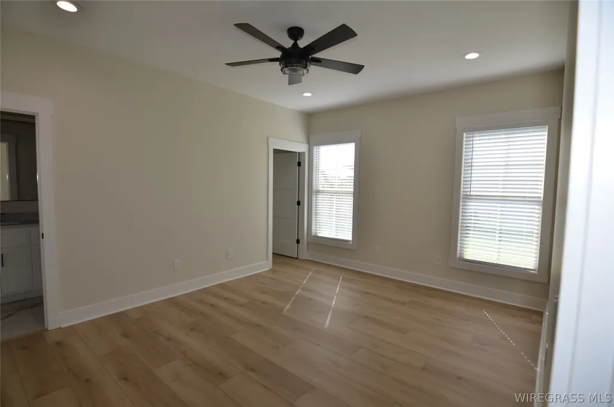
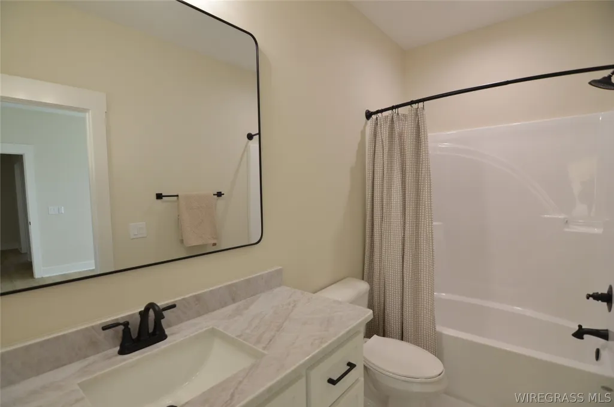
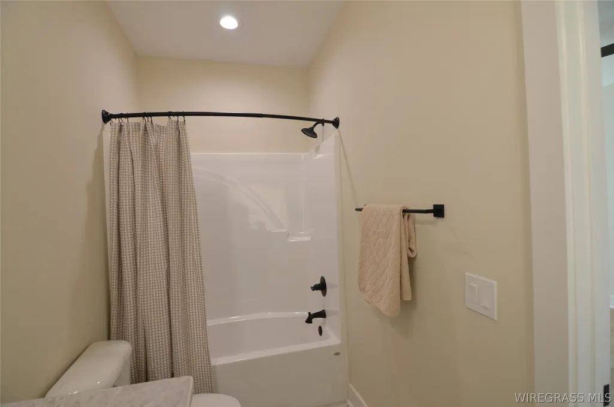
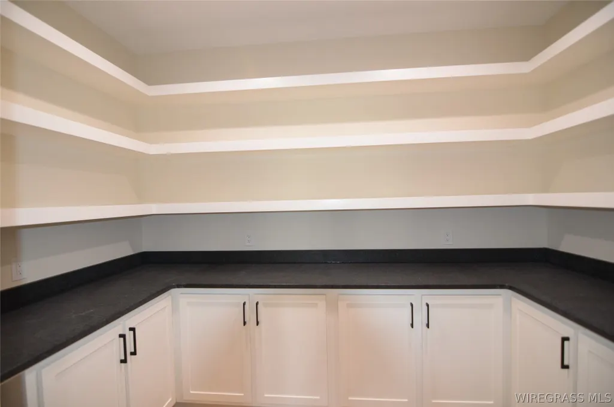
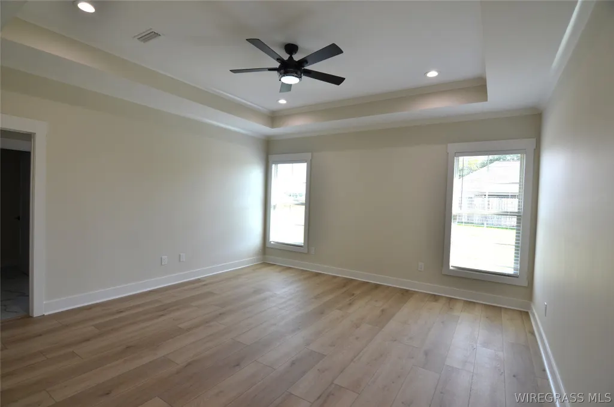
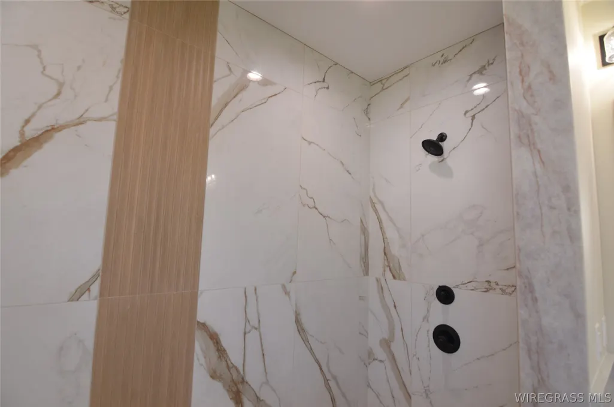
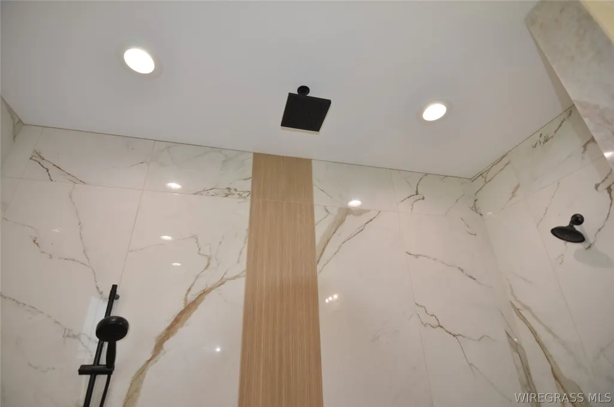
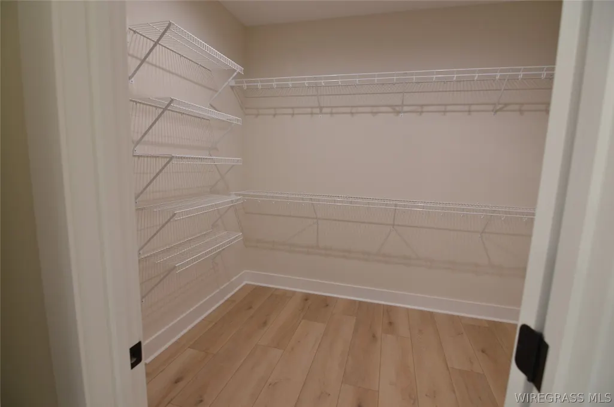
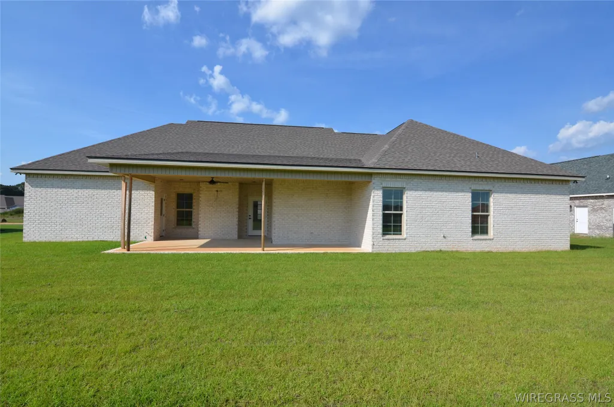
With quality craftsmanship, modern design and the peace of mind that comes with a brand new home, this property is being built with the new owners in mind. The perfect kitchen space flows seamlessly into the living and dining areas, creating the perfect space for everyday living and hosting guests. Walk in large pantry with cabinetry, shelving and beverage refrigerator. The generous main bedroom and bathroom are like no other. Double shower heads and a rain head, soaking bathtub and double sinks with storage. The three additional bedrooms provide flexibility for family, guests or a home office. Details throughout with trim, unique light fixtures and tile work. Home is wired for generator. Whether you are looking for room to grow, a place to entertain or your retirement home, this may be the one.
| Elementary School | Middle School | High School |
|---|---|---|
| Hillcrest Elementary School Elementary School | Dauphin Junior High School Middle School | Enterprise High School High School |
| Price History | |
|---|---|
| 6/10/2026 | Listed $464,000 |
General Features
| Utilities | Cable Available,Electricity Available,Natural Gas Available |
|---|---|
| Possession | Close Of Escrow |
| Property Subtype | Single Family Residence |
| County | Coffee |
| New Construction | true |
| Property Type | Residential |
| HOA | true |
| Attached Garage | true |
| Subdivision Name | Bella Woods |
| Garage Y/N | true |
| Status | Active |
| Directions | From Shellfield Rd to Bella Woods Subdivision. Left on Bella. Right on Sabel. |
| High School | Enterprise High School |
| City | Enterprise |
| MLS Area | 205 Enterprise |
| Lot Size Units | Acres |
| Elementary School | Hillcrest Elementary School |
| Home Warranty Y/N | true |
| Middle/Junior High School | Dauphin Junior High School, |
| MLS Area Minor | Wiregrass Board of REALTORS |
| Lease Considered Y/N | false |
| Standard Status | Active |
| Property Sub Type Additional | Single Family Residence |
| PostalCity | Enterprise |
| Legal Description | Lot 3 Block D |
| Sewer | Public Sewer |
| Heating | Central,Gas |
| Cooling | Central Air,Ceiling Fan(s),Electric |
| Appliances | Dishwasher,Disposal,Gas Range,Gas Water Heater,Microwave,Plumbed For Ice Maker,Refrigerator,Range Hood,Tankless Water Heater |
| Garage Spaces | 2 |
| Patio/Porch Features | Covered,Porch,Screened |
| Architectural Style | One Story |
| Pool Features | None |
| Security Features | Fire Alarm |
| Construction Materials | Brick,HardiPlank Type |
| Year Built | 2026 |
| Stories Count | 1 |
| Levels | One |
| Energy Efficient | Windows |
| Full Baths | 3 |
| Year Built Source | Builder |
| HOA Fee | 250 |
| Topography | Level |
| Assoc Fee Paid Per | Annually |
| Year Built Details | Under Construction |
| Property Condition | Under Construction |
| Builder Name | Christa L. Fry Bragg |
| Roof | Ridge Vents |
Interior Features
| Air Conditioning Y/N | true |
|---|---|
| Heating Y/N | true |
| Fireplace Y/N | true |
| Interior Amenities | Attic,Tray Ceiling(s),Garden Tub/Roman Tub,Pull Down Attic Stairs,Storage,Separate Shower,Vaulted Ceiling(s),Walk-In Closet(s),Window Treatments,Pot Filler |
| Flooring | Plank,Tile,Vinyl |
| Total Fireplaces | 1 |
| Fireplace Features | One,Gas Log |
| Window Features | Blinds,Double Pane Windows |
| Total Bedrooms | 4 |
| LivingAreaSource | Plans |
| Total Baths | 3 |
| Laundry Features | Washer Hookup,Dryer Hookup |
Exterior Features
| Lot Features | City Lot,Level,Subdivision,Sprinklers In Ground |
|---|---|
| Lot Size Area | 0.43 |
| Lot Dimensions | 125x150 |
| Lot Size Acres | 0.43 |
| Road Surface Type | Paved |
| Waterfront Y/N | false |
| Exterior Amenities | Fence,Sprinkler/Irrigation,Porch |
| Fencing | Privacy |
| Parking Features | Attached,Garage |
| Water Source | Public |
| Foundation Details | Slab |
| Road Frontage Type | Public Road |
| Builder Model | NA |
Amenities
- Foreclosure
- Views
- Short Sale
- New Construction
- Adult 55+
- Lease To Own
- No HOA Fees
- Furnished
- Primary On Main
- Air Conditioning
- Seller Finance
- Green
- Fixer Upper
- Horse
- Golf
- Fireplace
- Deck
- Garage
- Basement
- Pool
Property vs Single Family Average in 36330
Price
Year Built
 Dothan MLS® (DMLS). All information deemed reliable but not guaranteed. All properties are subject to prior sale, change or withdrawal. Neither listing broker(s) or information provider(s) shall be responsible for any typographical errors, misinformation, misprints and shall be held totally harmless. Listing(s) information is provided for consumer's personal, non-commercial use and may not be used for any purpose other than to identify prospective properties consumers may be interested in purchasing. The data relating to real estate for sale on this website comes in part from the Internet Data Exchange program of the Multiple Listing Service. Real estate listings held by brokerage firms other than Berkshire Hathaway HomeServices Showcase Properties - Dothan may be marked with the Internet Data Exchange logo and detailed information about those properties will include the name of the listing broker(s) when required by the MLS. Copyright ©2026 All rights reserved.
Last Updated: September 22, 2026 5:03 PM UTC
Dothan MLS® (DMLS). All information deemed reliable but not guaranteed. All properties are subject to prior sale, change or withdrawal. Neither listing broker(s) or information provider(s) shall be responsible for any typographical errors, misinformation, misprints and shall be held totally harmless. Listing(s) information is provided for consumer's personal, non-commercial use and may not be used for any purpose other than to identify prospective properties consumers may be interested in purchasing. The data relating to real estate for sale on this website comes in part from the Internet Data Exchange program of the Multiple Listing Service. Real estate listings held by brokerage firms other than Berkshire Hathaway HomeServices Showcase Properties - Dothan may be marked with the Internet Data Exchange logo and detailed information about those properties will include the name of the listing broker(s) when required by the MLS. Copyright ©2026 All rights reserved.
Last Updated: September 22, 2026 5:03 PM UTC
 All information deemed reliable but not guaranteed. All properties are subject to prior sale, change or withdrawal. Neither listing broker(s) or information provider(s) shall be responsible for any typographical errors, misinformation, misprints and shall be held totally harmless. Listing(s) information is provided for consumer's personal, non-commercial use and may not be used for any purpose other than to identify prospective properties consumers may be interested in purchasing. The data relating
