
Eco Friendly











Address
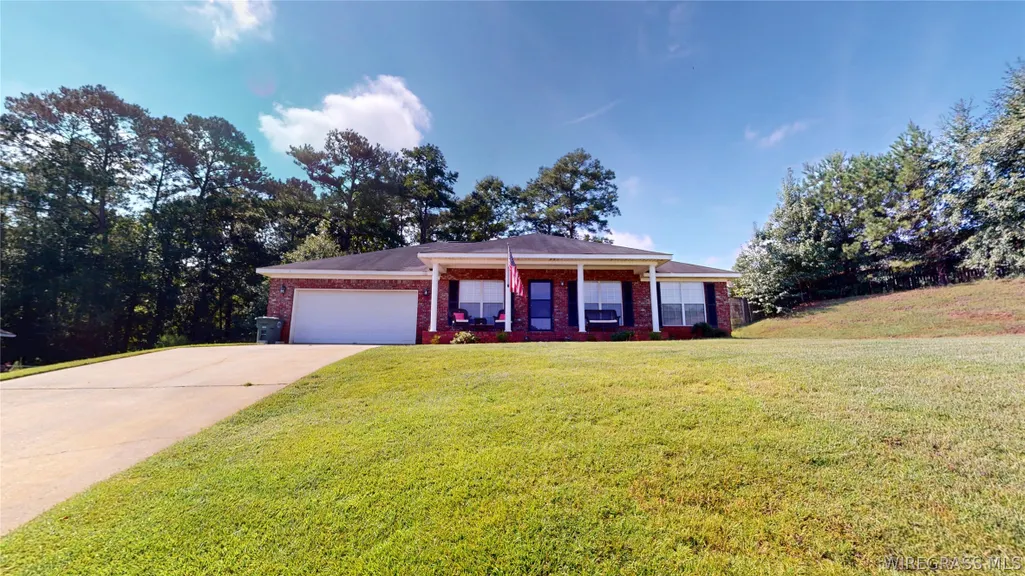
112 Mohegan Drive, Enterprise, AL
Price
$ 299,900
Property Attributes
- MLS#558595
- TypeSingle Family
- Listing Status Active
- CountyCoffee
- CityEnterprise
- Area206 Enterprise
- NeighborhoodINDIAN CREEK
- Zip36330
- Style
- Year Built2007
- Taxes$ 2100
- Price$ 299,900
- Bedrooms4
- Full Bathrooms2
- Half Bathrooms0
- Sqr Footage1960
- Lot Size0.54 Acres
Data Source:
Wiregrass Board of REALTORS®
Property Description
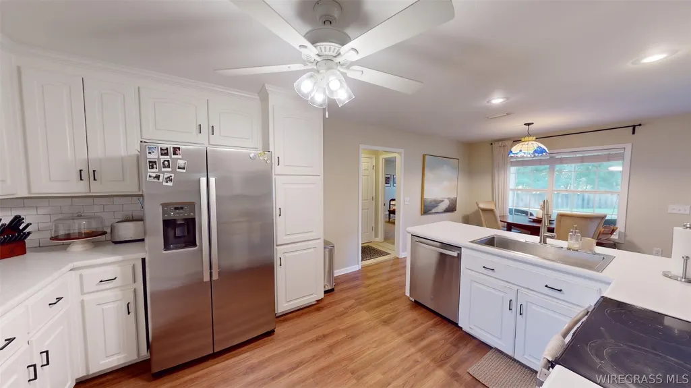
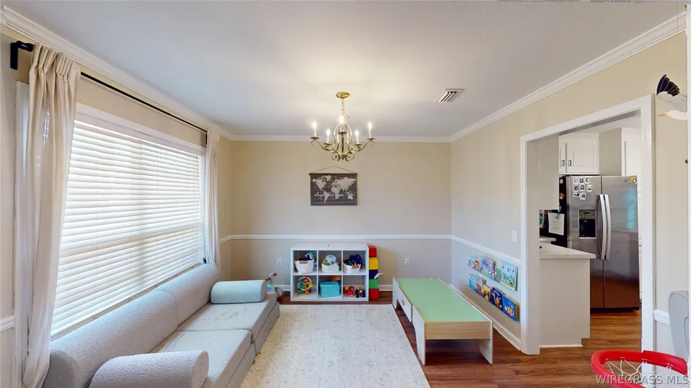
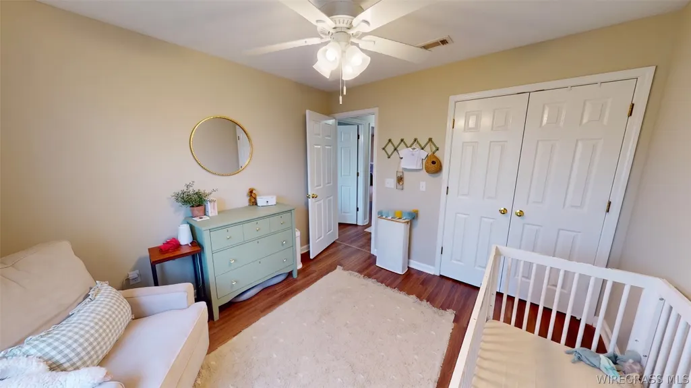
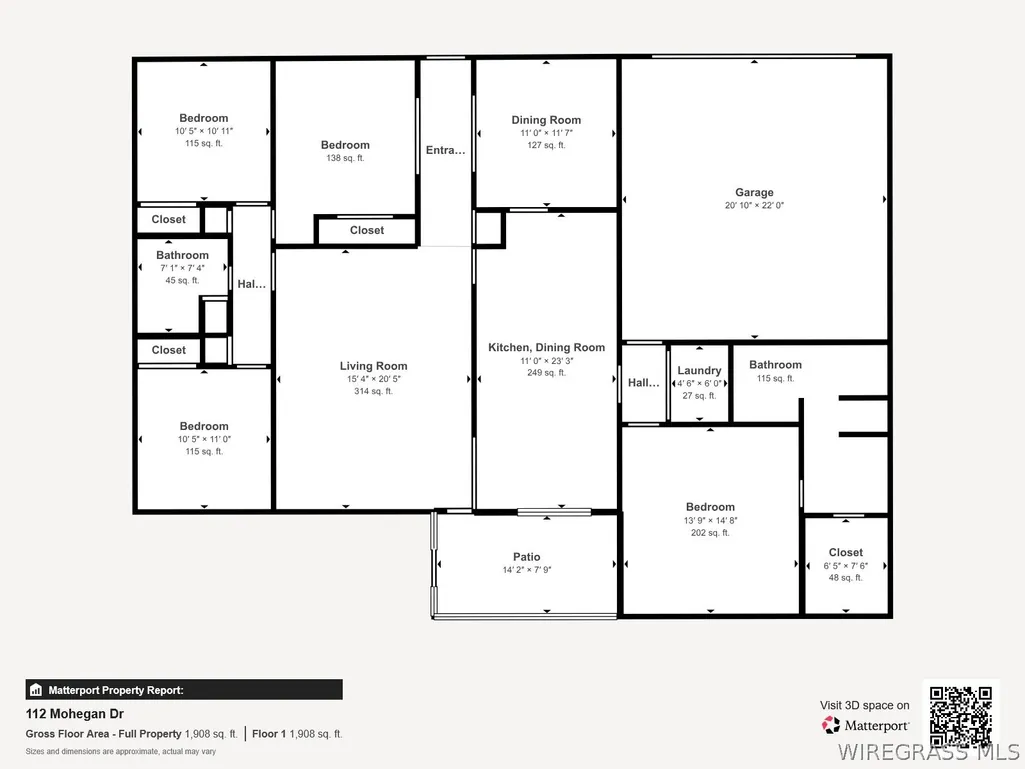
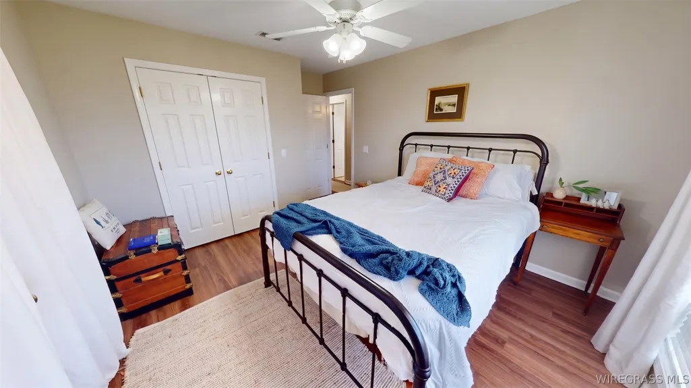
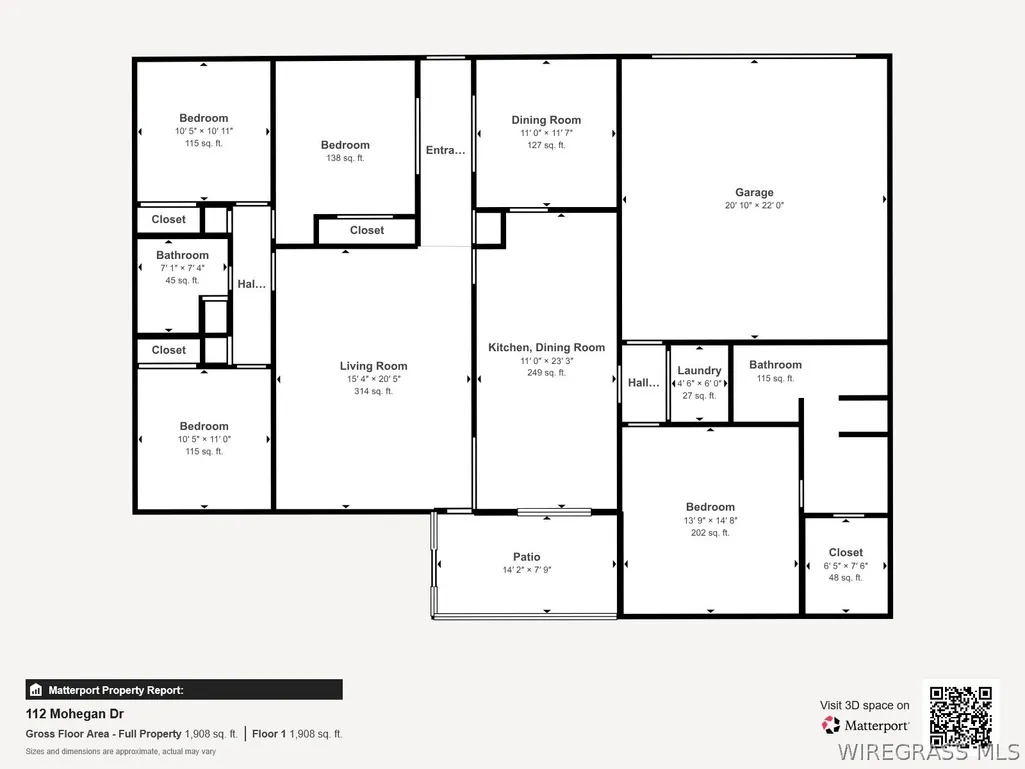
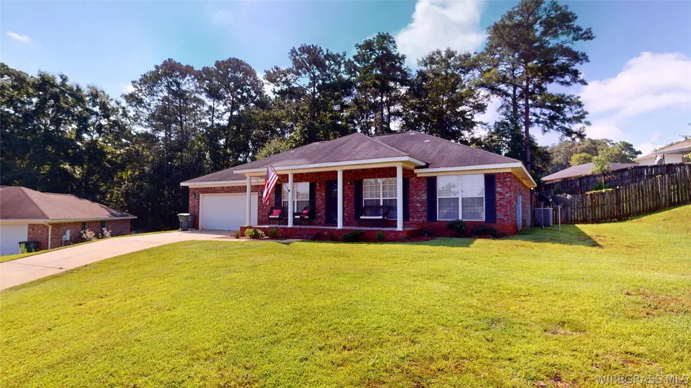
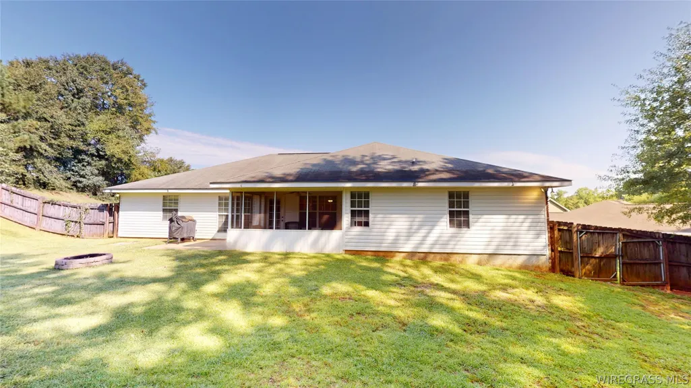
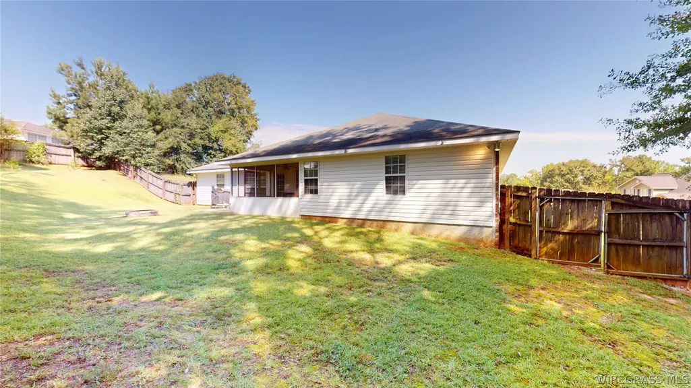
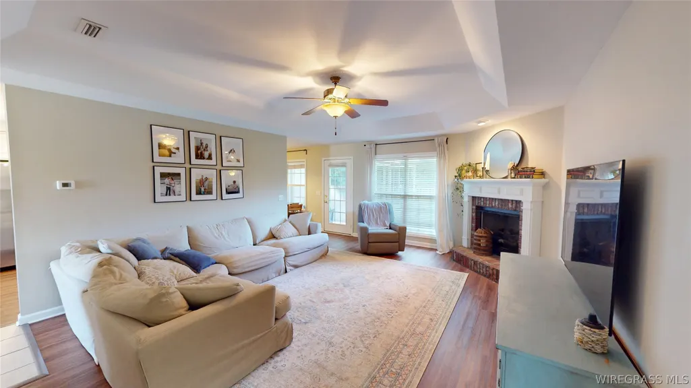
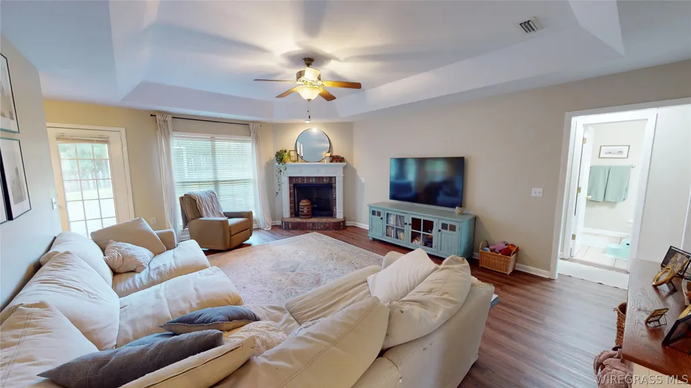
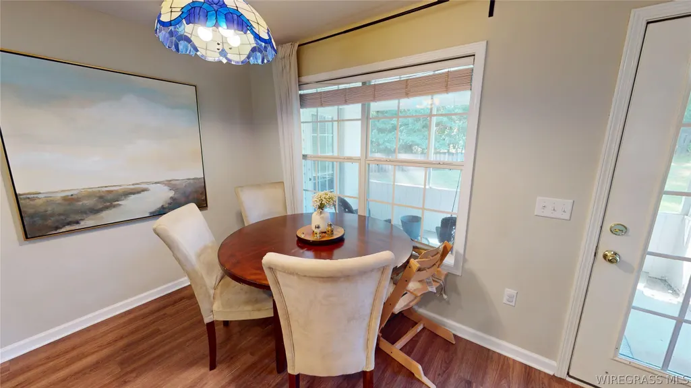
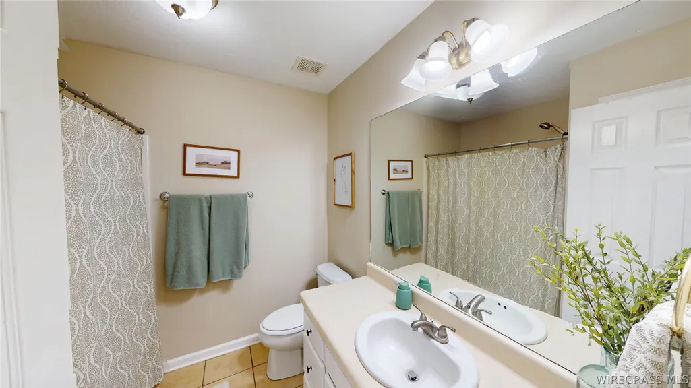
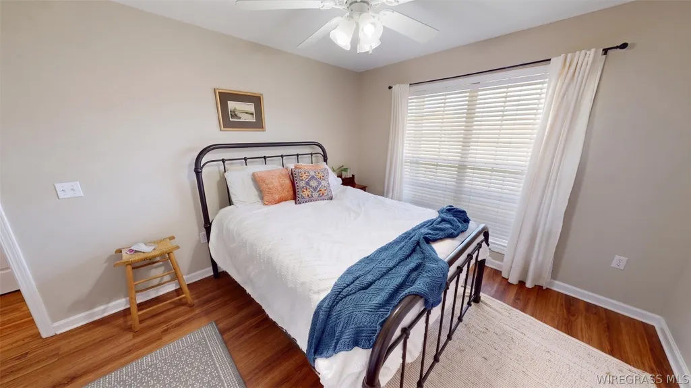
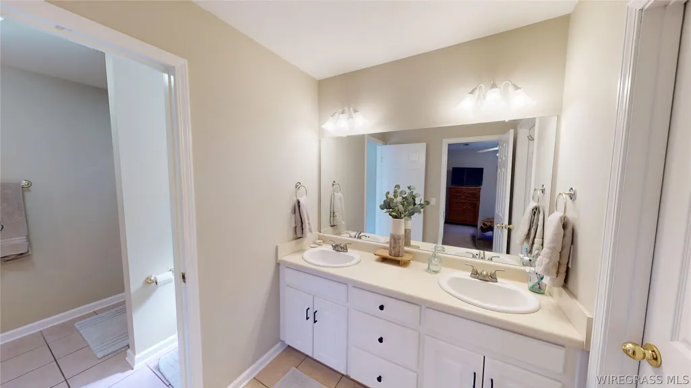
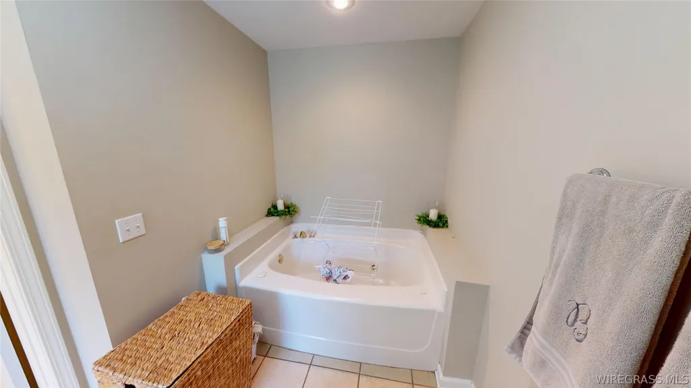
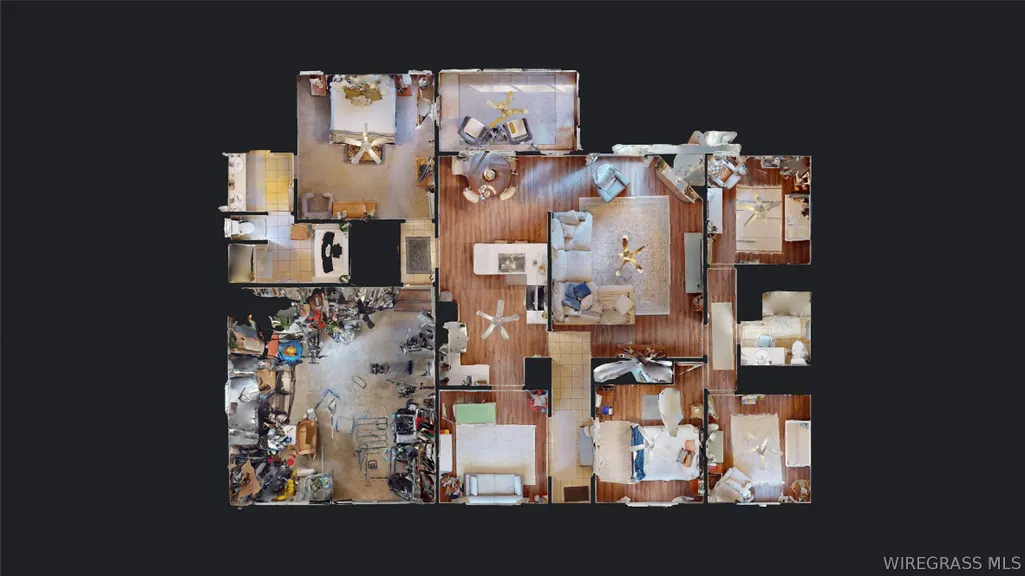
This 4 bedroom 2 bath sits on a little over a half acre lot, at the end of a quiet cul-de-sac. The inviting esthetic of this home welcomes you immediately. The updated LVP flooring and kitchen have brought this home to life. It features a screened porch. The spacious backyard backs up to a huge tree line offering a natural privacy element to the home. The master wing sets on the opposite wing of the guest room hall. The family selling this home have enjoyed improving it over the years, and watched their family grow up here. It is time for them to move on to their next duty station. This home has served them so well and they know it could be the perfect fit for you and yours! Zoned for Enterprise City Schools. Conveniently located 10 minutes from Ft. Rucker and 7 minutes to Publix. Virutal Tour Link: https://my.matterport.com/show/?m=zXBFQeEjRiS
| Elementary School | Middle School |
|---|---|
| Harrand Creek Elementary School Elementary School | Coppinville Junior High School Middle School |
| Price History | |
|---|---|
| 8/28/2026 | Listed $299,900 |
General Features
| Utilities | Electricity Available |
|---|---|
| Possession | Close Of Escrow |
| Property Subtype | Single Family Residence |
| County | Coffee |
| New Construction | false |
| Property Type | Residential |
| HOA | false |
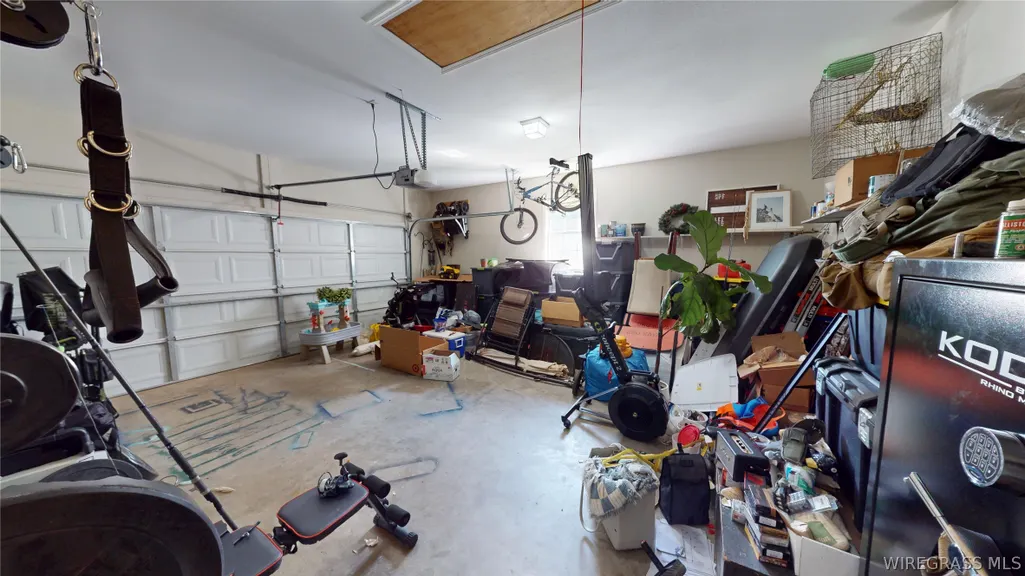
| Attached Garage | true |
| Subdivision Name | INDIAN CREEK |
| Garage Y/N | true |
| Status | Active |
| Directions | Rucker Blvd to Dixie Drive, turn left on Iroquois, Right on Mohegan, house is located in cul-de-sac |
| City | Enterprise |
| MLS Area | 206 Enterprise |
| Lot Size Units | Acres |
| Elementary School | Harrand Creek Elementary School |
| Home Warranty Y/N | false |
| Middle/Junior High School | Coppinville Junior High School, |
| MLS Area Minor | Wiregrass Board of REALTORS |
| Lease Considered Y/N | false |
| Standard Status | Active |
| Property Sub Type Additional | Single Family Residence |
| PostalCity | Enterprise |
| Legal Description | INDIAN CREEK PHASE II LOT 7 BLOCK B PB 3 PG 309 |
| Sewer | Public Sewer |
| Heating | Central,Electric |
| Cooling | Central Air,Electric |
| Appliances | Dishwasher,Electric Range,Electric Water Heater,Disposal,Microwave Hood Fan,Microwave,Plumbed For Ice Maker,Refrigerator |
| Garage Spaces | 2 |
| Patio/Porch Features | Covered,Patio,Porch,Screened |
| Architectural Style | One Story |
| Pool Features | None |
| Construction Materials | Brick,Vinyl Siding |
| Year Built | 2007 |
| Stories Count | 1 |
| Levels | One |
| Energy Efficient | Windows |
| Full Baths | 2 |
| Year Built Source | Public Records |
| Tax Annual Amount | 2100 |
| Virtual Tour | https://my.matterport.com/show/?m=zXBFQeEjRiS&brand=0 |
Interior Features
| Air Conditioning Y/N | true |
|---|---|
| Heating Y/N | true |
| Fireplace Y/N | true |
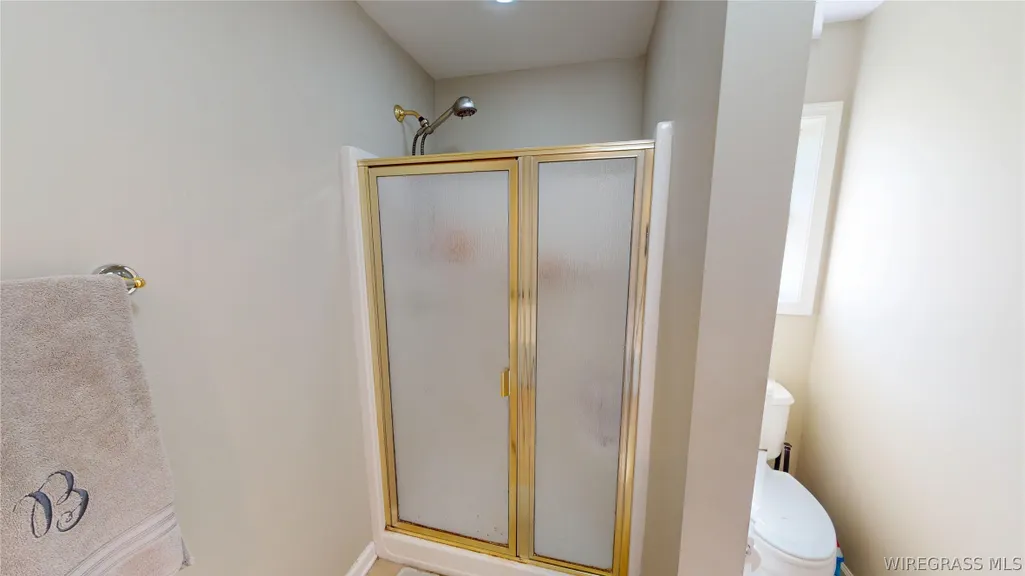
| Interior Amenities | Attic,Tray Ceiling(s),Double Vanity,Jetted Tub,Linen Closet,Storage,Separate Shower,Window Treatments,Programmable Thermostat |
| Flooring | Carpet |
| Total Fireplaces | 1 |
| Fireplace Features | One |
| Window Features | Blinds,Double Pane Windows |
| Total Bedrooms | 4 |
| LivingAreaSource | Assessor |
| Total Baths | 2 |
| Laundry Features | Washer Hookup,Dryer Hookup |
Exterior Features
| Lot Features | City Lot,Cul-De-Sac,Subdivision |
|---|---|
| Lot Size Area | 0.54 |
| Lot Dimensions | 181x62x18x272 |
| Lot Size Acres | 0.54 |
| Road Surface Type | Paved |
| Waterfront Y/N | false |
| Exterior Amenities | Covered Patio,Fully Fenced |
| Fencing | Full |
| Parking Features | Attached,Garage |
| Water Source | Public |
| Foundation Details | Slab |
| Road Frontage Type | Public Road |
Amenities
- Foreclosure
- Views
- Short Sale
- New Construction
- Adult 55+
- Lease To Own
- No HOA Fees
- Furnished
- Primary On Main
- Air Conditioning
- Seller Finance
- Green
- Fixer Upper
- Horse
- Golf
- Fireplace
- Deck
- Garage
- Basement
- Pool
Property vs Single Family Average in 36330
Price
Taxes
Year Built
 Dothan MLS® (DMLS). All information deemed reliable but not guaranteed. All properties are subject to prior sale, change or withdrawal. Neither listing broker(s) or information provider(s) shall be responsible for any typographical errors, misinformation, misprints and shall be held totally harmless. Listing(s) information is provided for consumer's personal, non-commercial use and may not be used for any purpose other than to identify prospective properties consumers may be interested in purchasing. The data relating to real estate for sale on this website comes in part from the Internet Data Exchange program of the Multiple Listing Service. Real estate listings held by brokerage firms other than Berkshire Hathaway HomeServices Showcase Properties - Dothan may be marked with the Internet Data Exchange logo and detailed information about those properties will include the name of the listing broker(s) when required by the MLS. Copyright ©2026 All rights reserved.
Last Updated: September 22, 2026 5:03 PM UTC
Dothan MLS® (DMLS). All information deemed reliable but not guaranteed. All properties are subject to prior sale, change or withdrawal. Neither listing broker(s) or information provider(s) shall be responsible for any typographical errors, misinformation, misprints and shall be held totally harmless. Listing(s) information is provided for consumer's personal, non-commercial use and may not be used for any purpose other than to identify prospective properties consumers may be interested in purchasing. The data relating to real estate for sale on this website comes in part from the Internet Data Exchange program of the Multiple Listing Service. Real estate listings held by brokerage firms other than Berkshire Hathaway HomeServices Showcase Properties - Dothan may be marked with the Internet Data Exchange logo and detailed information about those properties will include the name of the listing broker(s) when required by the MLS. Copyright ©2026 All rights reserved.
Last Updated: September 22, 2026 5:03 PM UTC
 All information deemed reliable but not guaranteed. All properties are subject to prior sale, change or withdrawal. Neither listing broker(s) or information provider(s) shall be responsible for any typographical errors, misinformation, misprints and shall be held totally harmless. Listing(s) information is provided for consumer's personal, non-commercial use and may not be used for any purpose other than to identify prospective properties consumers may be interested in purchasing. The data relating
