
New Construction - Eco Friendly




Address
335 Thornbird Loop, Enterprise, AL
Price
$ 305,000
Property Attributes
- MLS#558597
- TypeSingle Family
- Listing Status Active
- CountyCoffee
- CityEnterprise
- Area202 Enterprise
- NeighborhoodAzalea Commons
- Zip36330
- Style
- Year Built2026
- Price$ 305,000
- Bedrooms4
- Full Bathrooms2
- Half Bathrooms0
- Sqr Footage1823
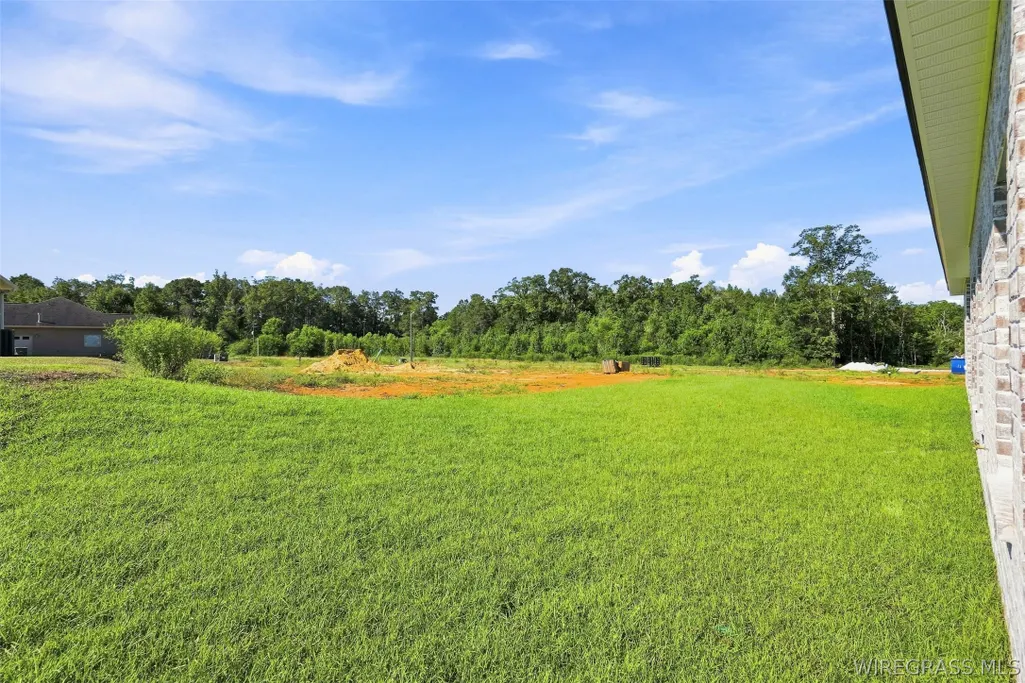
- Lot Size0.16 Acres
Data Source:
Wiregrass Board of REALTORS®
Property Description
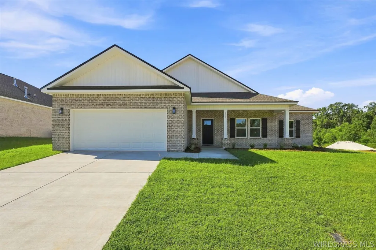
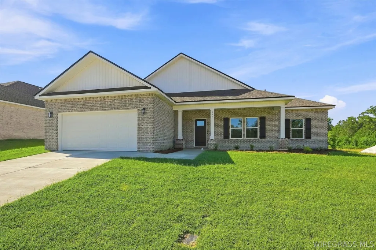
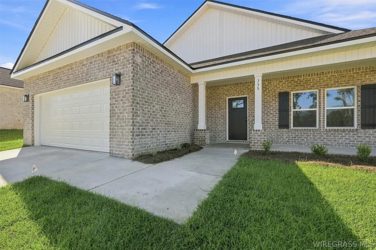
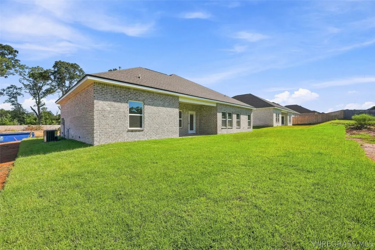
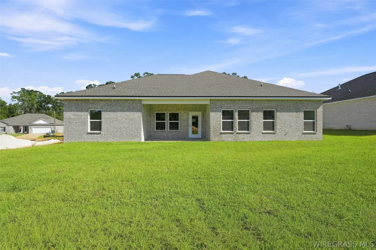
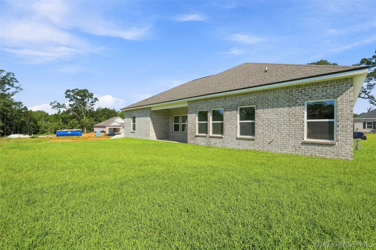
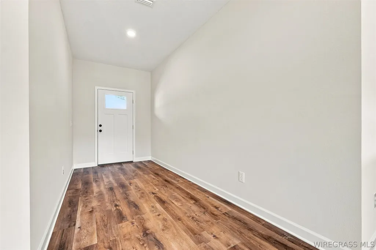
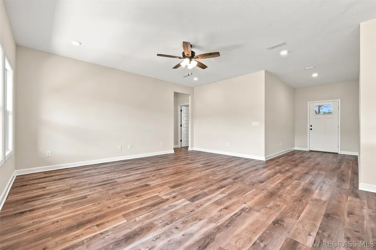
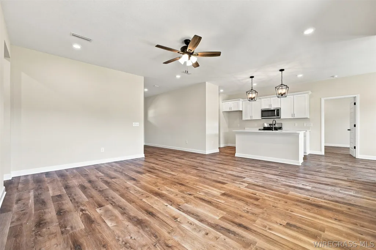
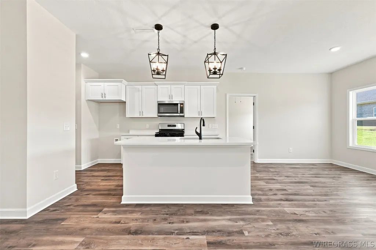
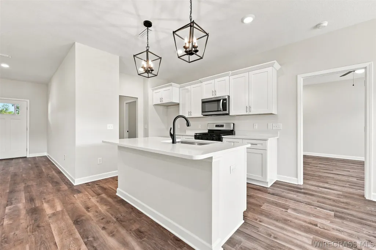
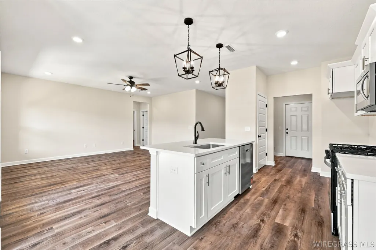
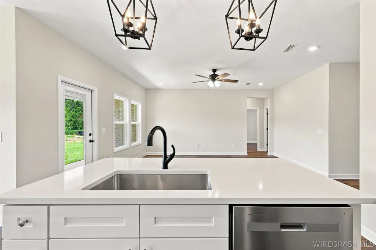
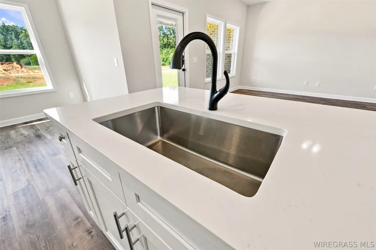
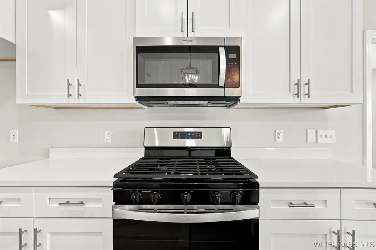
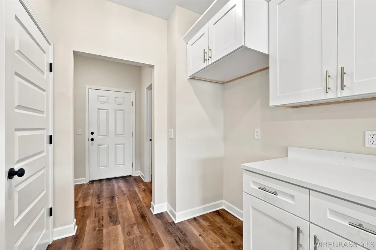
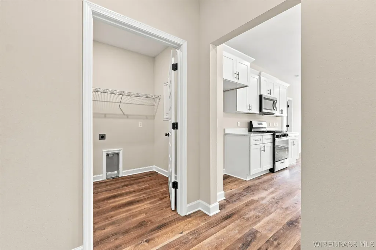
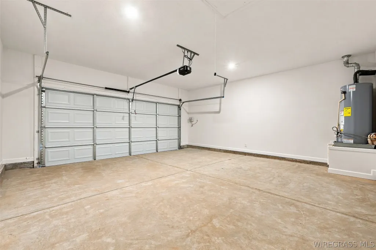
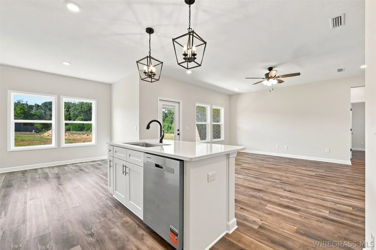
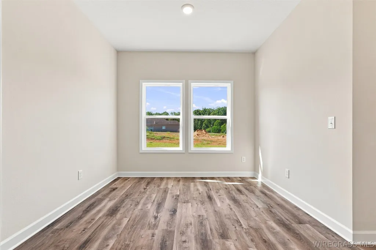
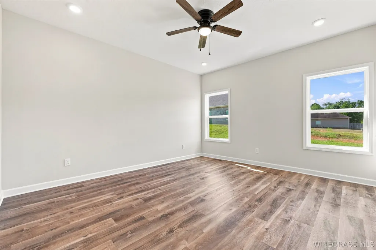
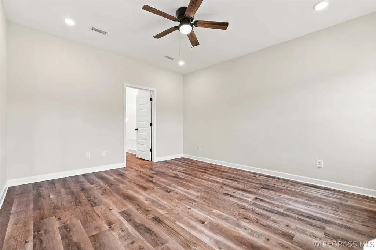
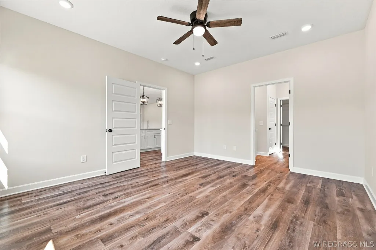
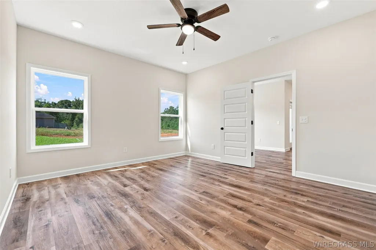
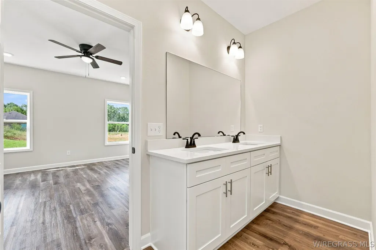
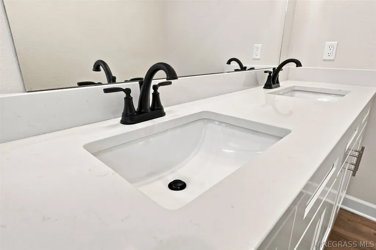
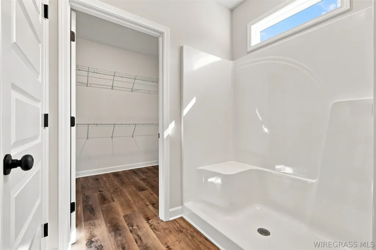
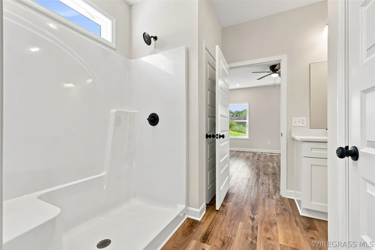
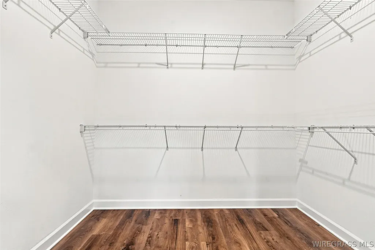
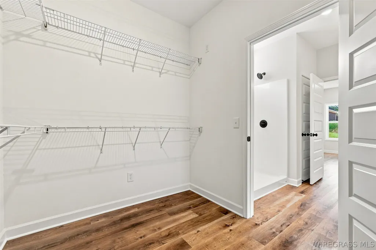
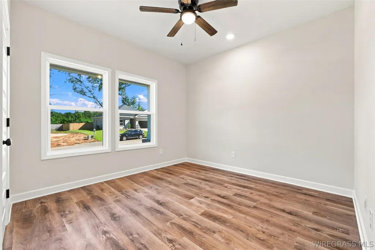
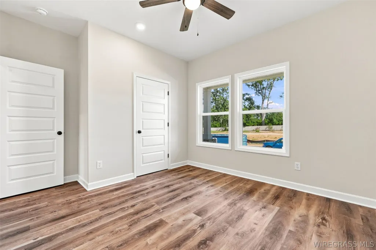
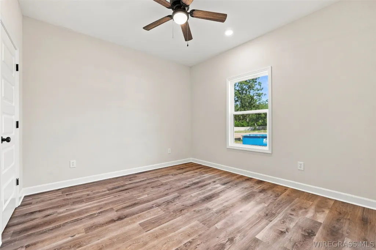
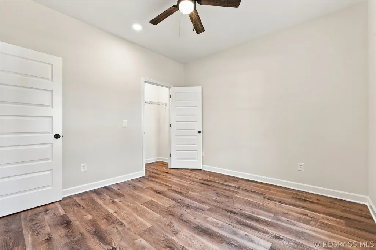
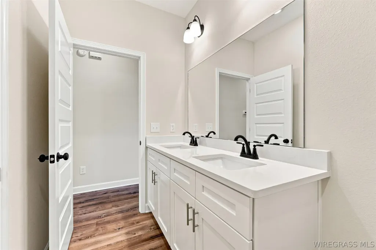
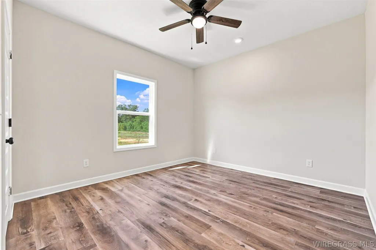
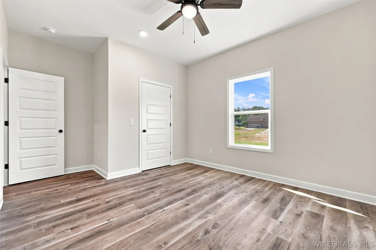
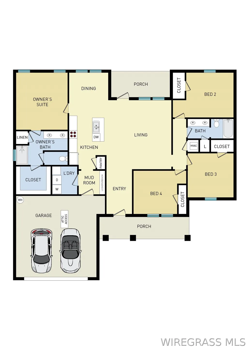
Welcome to this thoughtfully designed 1,823 sq. ft. new construction home, where comfortable everyday living meets the space and flexibility to fit the way you live. The open-concept kitchen, dining, and living areas create an inviting heart of the home. Whether gathering around the kitchen island, enjoying dinner overlooking the backyard, or settling in for a quiet evening at home, the layout provides an easy, natural flow for both daily life and entertaining. The kitchen features quartz countertops, generous cabinetry, pantry storage, and stainless steel appliances including a gas range, dishwasher, and microwave hood, while LVP flooring throughout offers a clean, cohesive look that's both stylish and easy to maintain. With four bedrooms and two bathrooms, the split floor plan provides space to spread out without sacrificing privacy. The primary suite is tucked away from the secondary bedrooms and features natural light, a walk-in closet, dual-sink vanity, and separate shower. On the opposite side of the home, three additional bedrooms offer plenty of flexibility for family, guests, a home office, or hobby space, along with a full bath featuring a double vanity. A two-car garage adds convenient parking and storage. Located in a growing Enterprise community near shopping, dining, everyday conveniences, and Fort Rucker, this brand-new brick home combines modern finishes, versatile living space, and the comfort of new construction in a home designed to be enjoyed for years to come. --------------- SHOWING INFORMATION: Showings are available by appointment with Listing Agent. Open House Hours are Monday–Saturday, 11:00 AM–6:00 PM, with guaranteed showing availability during these hours. Please visit 323 Thornbird Loop for assistance and access. Additional showing times may be available by appointment.
| Elementary School | Middle School | High School |
|---|---|---|
| Brookwood Elementary Elementary School | Coppinville Junior High School Middle School | Enterprise High School High School |
| Price History | |
|---|---|
| 8/27/2026 | Listed $305,000 |
General Features
| Utilities | Electricity Available,Natural Gas Available |
|---|---|
| Possession | Close Of Escrow |
| Property Subtype | Single Family Residence |
| County | Coffee |
| New Construction | true |
| Property Type | Residential |
| HOA | false |
| Attached Garage | true |
| Subdivision Name | Azalea Commons |
| Garage Y/N | true |
| Status | Active |
| Directions | From Boll Weevil Circle, head Southwest and turn right onto Geneva Highway. Take a quick left onto Need Road. Take the second left onto Thornbird Loop. Home is on the left. |
| High School | Enterprise High School |
| City | Enterprise |
| MLS Area | 202 Enterprise |
| Lot Size Units | Acres |
| Elementary School | Brookwood Elementary |
| Home Warranty Y/N | true |
| Middle/Junior High School | Coppinville Junior High School, |
| MLS Area Minor | Wiregrass Board of REALTORS |
| Lease Considered Y/N | false |
| Standard Status | Active |
| Property Sub Type Additional | Single Family Residence |
| PostalCity | Enterprise |
| Legal Description | LOT 15 BLK C FINAL PLAT AZALEA COMMONS PHASE II |
| Sewer | Public Sewer |
| Heating | Heat Pump |
| Cooling | Heat Pump |
| Appliances | Dishwasher,Gas Cooktop,Gas Oven,Gas Range,Gas Water Heater,Microwave Hood Fan,Microwave |
| Garage Spaces | 2 |
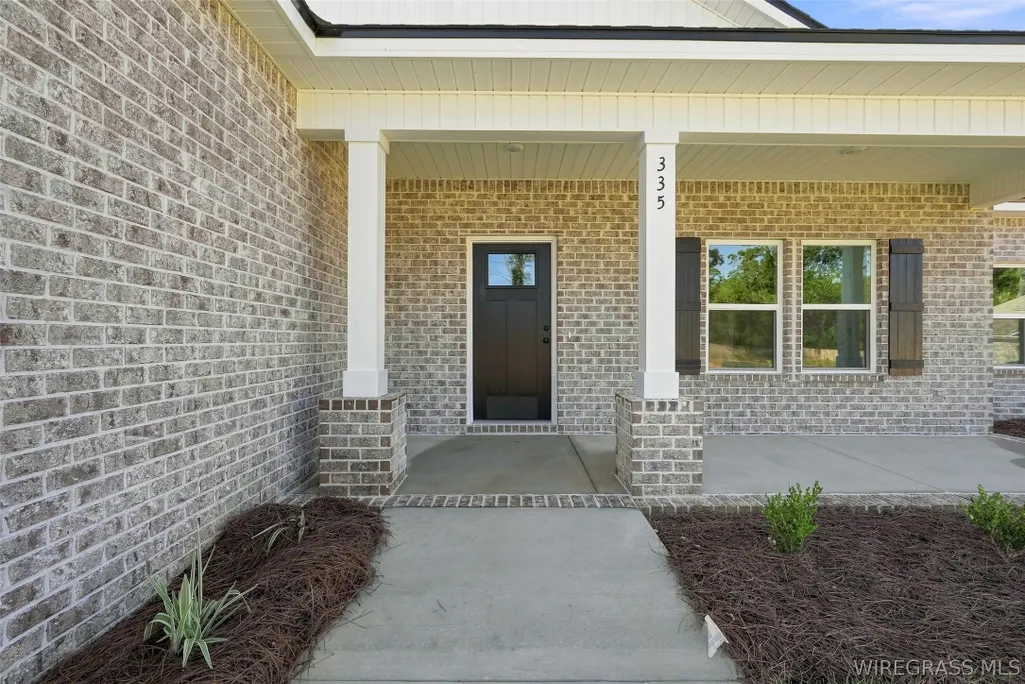
| Patio/Porch Features | Covered,Patio,Porch |
| Architectural Style | One Story |
| Pool Features | None |
| Construction Materials | Brick,Vinyl Siding |
| Year Built | 2026 |
| Stories Count | 1 |
| Levels | One |
| Energy Efficient | Windows |
| Full Baths | 2 |
| Year Built Source | Builder |
| Virtual Tour | https://view.tribephotography.co/order/177182c7-551b-41ce-142e-08df04e7f09a?version=12_050&branding=false |
| Year Built Details | Completed |
| Property Condition | New Construction |
| Builder Name | CJL Homes |
Interior Features
| Air Conditioning Y/N | true |
|---|---|
| Heating Y/N | true |
| Interior Amenities | High Ceilings,Walk-In Closet(s),Kitchen Island |
| Flooring | Plank,Vinyl |
| Window Features | Double Pane Windows |
| Total Bedrooms | 4 |
| LivingAreaSource | Plans |
| Total Baths | 2 |
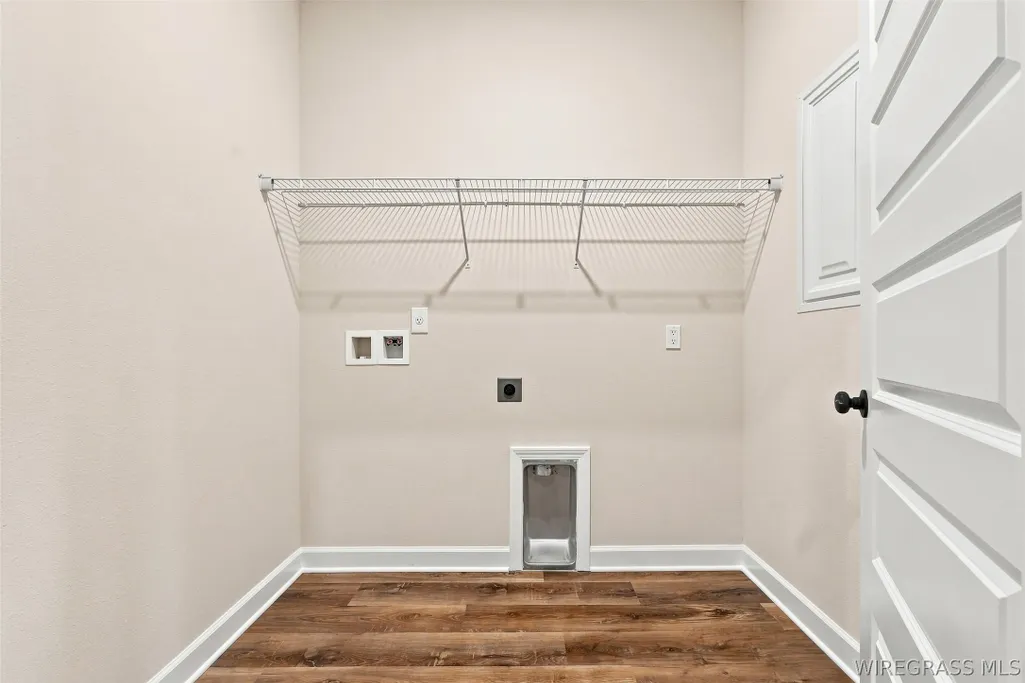
| Laundry Features | Washer Hookup,Dryer Hookup |
Exterior Features
| Lot Features | City Lot,Sprinklers In Ground |
|---|---|
| Lot Size Area | 0.16 |
| Lot Dimensions | 71.83x99.84x71.77x99.71 |
| Lot Size Acres | 0.16 |
| Road Surface Type | Paved |
| Waterfront Y/N | false |
| Exterior Amenities | Covered Patio,Sprinkler/Irrigation,Porch |
| Parking Features | Attached,Garage |
| Water Source | Public |
| Foundation Details | Slab |
| Road Frontage Type | Public Road |
| Builder Model | Sierra |
Amenities
- Foreclosure
- Views
- Short Sale
- New Construction
- Adult 55+
- Lease To Own
- No HOA Fees
- Furnished
- Primary On Main
- Air Conditioning
- Seller Finance
- Green
- Fixer Upper
- Horse
- Golf
- Fireplace
- Deck
- Garage
- Basement
- Pool
Property vs Single Family Average in 36330
Price
Year Built
 Dothan MLS® (DMLS). All information deemed reliable but not guaranteed. All properties are subject to prior sale, change or withdrawal. Neither listing broker(s) or information provider(s) shall be responsible for any typographical errors, misinformation, misprints and shall be held totally harmless. Listing(s) information is provided for consumer's personal, non-commercial use and may not be used for any purpose other than to identify prospective properties consumers may be interested in purchasing. The data relating to real estate for sale on this website comes in part from the Internet Data Exchange program of the Multiple Listing Service. Real estate listings held by brokerage firms other than Berkshire Hathaway HomeServices Showcase Properties - Dothan may be marked with the Internet Data Exchange logo and detailed information about those properties will include the name of the listing broker(s) when required by the MLS. Copyright ©2026 All rights reserved.
Last Updated: September 21, 2026 5:11 PM UTC
Dothan MLS® (DMLS). All information deemed reliable but not guaranteed. All properties are subject to prior sale, change or withdrawal. Neither listing broker(s) or information provider(s) shall be responsible for any typographical errors, misinformation, misprints and shall be held totally harmless. Listing(s) information is provided for consumer's personal, non-commercial use and may not be used for any purpose other than to identify prospective properties consumers may be interested in purchasing. The data relating to real estate for sale on this website comes in part from the Internet Data Exchange program of the Multiple Listing Service. Real estate listings held by brokerage firms other than Berkshire Hathaway HomeServices Showcase Properties - Dothan may be marked with the Internet Data Exchange logo and detailed information about those properties will include the name of the listing broker(s) when required by the MLS. Copyright ©2026 All rights reserved.
Last Updated: September 21, 2026 5:11 PM UTC
 All information deemed reliable but not guaranteed. All properties are subject to prior sale, change or withdrawal. Neither listing broker(s) or information provider(s) shall be responsible for any typographical errors, misinformation, misprints and shall be held totally harmless. Listing(s) information is provided for consumer's personal, non-commercial use and may not be used for any purpose other than to identify prospective properties consumers may be interested in purchasing. The data relating
