
Price Reduction











Address
9861 S Park Avenue, Rehobeth, AL
Price
$ 330,000
Property Attributes
- MLS#558605
- TypeSingle Family
- Listing Status Active
- CountyHouston
- CityRehobeth
- AreaHouston County
- NeighborhoodMartin Farm
- Zip36301
- Style
- Year Built2024
- Price$ 330,000
- Bedrooms4
- Full Bathrooms2
- Half Bathrooms0
- Sqr Footage2029
Data Source:
Wiregrass Board of REALTORS®
Property Description
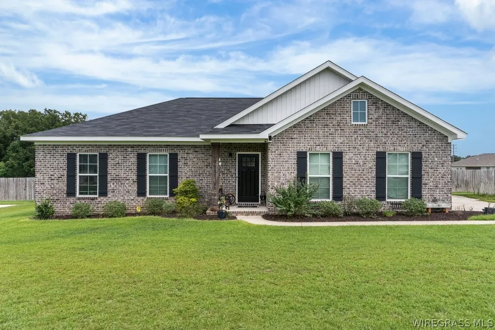
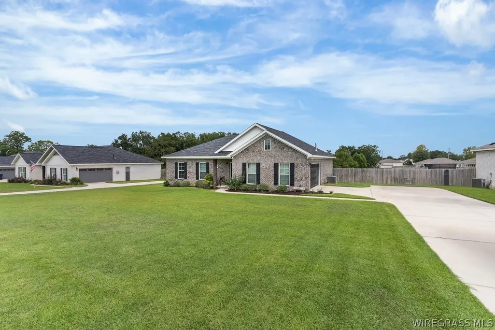
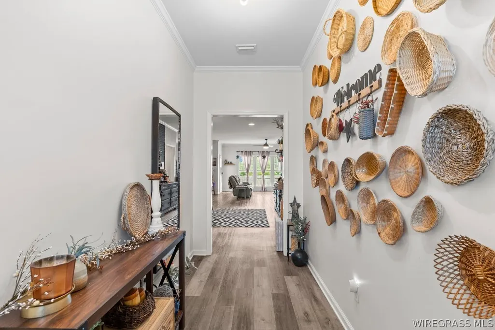
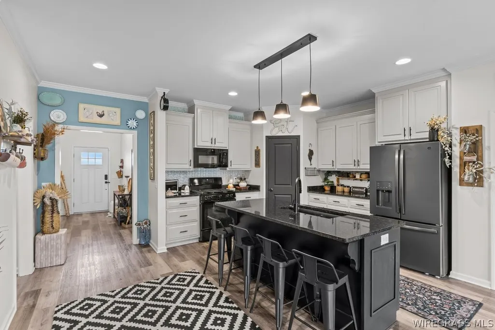
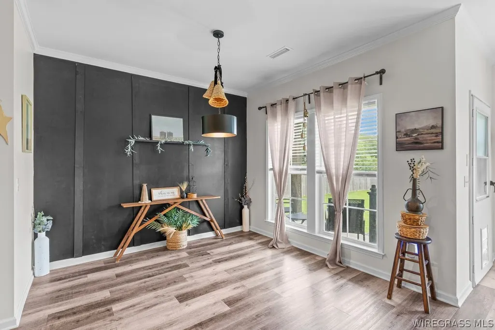
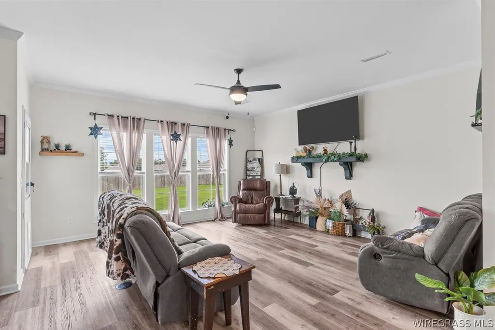
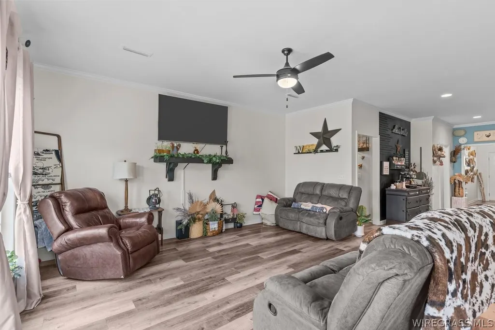
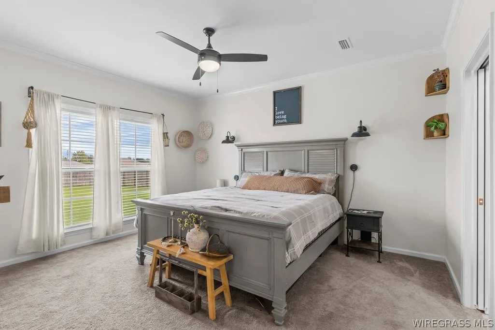
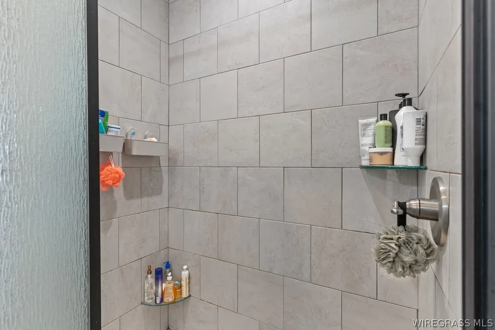
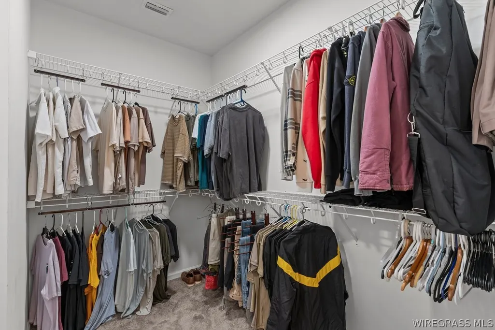
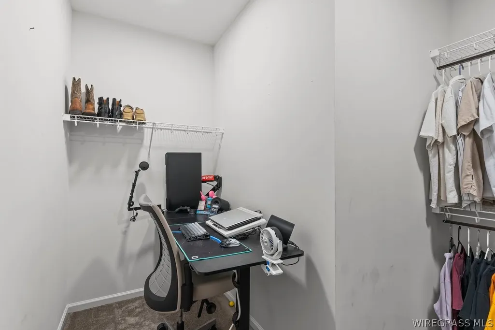
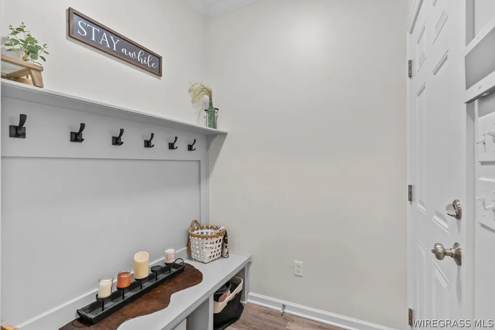
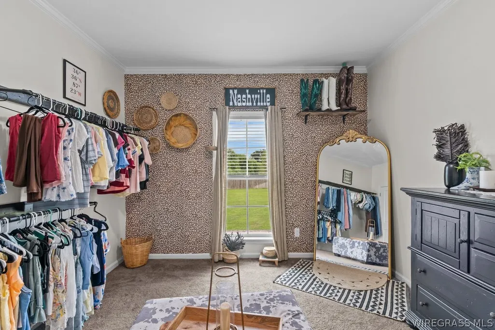
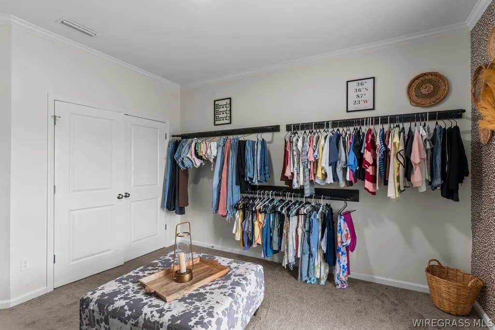
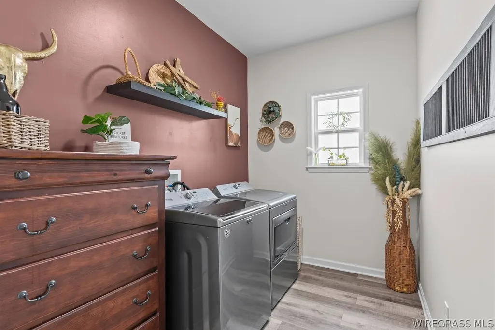
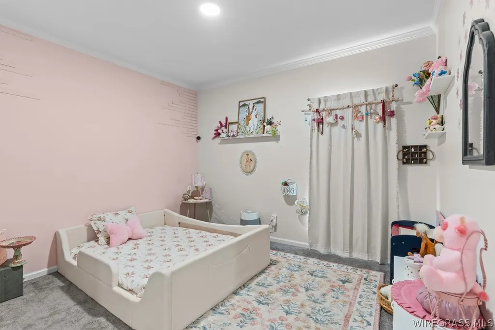
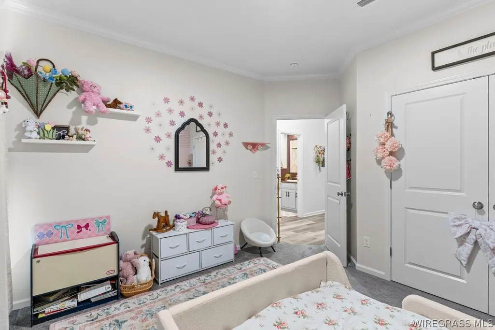
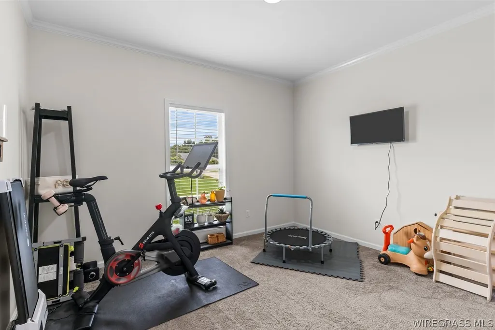
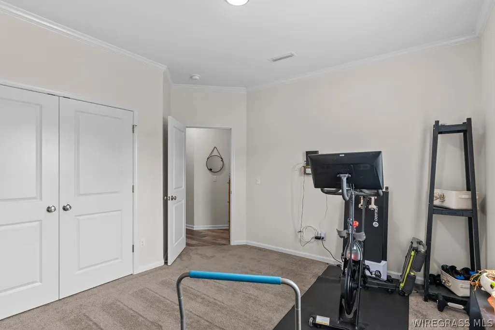
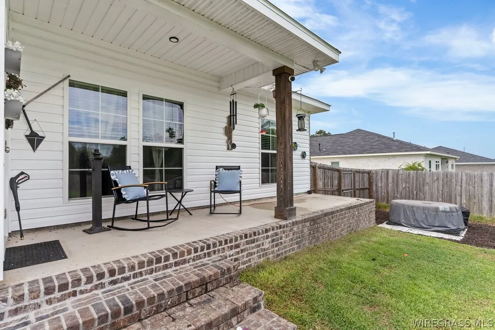
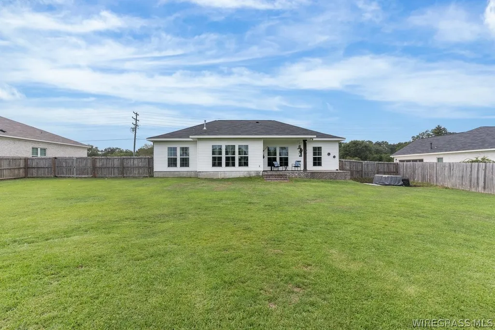
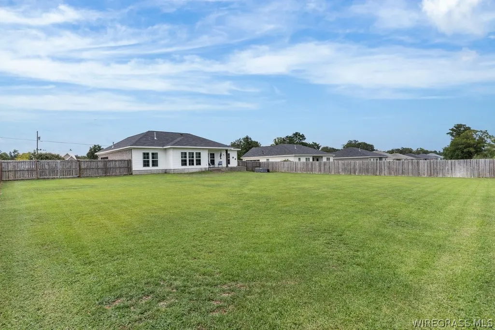
Searching for a newer 4-bedroom home for sale in Rehobeth, Alabama? Built in 2024 and located in the Rehobeth school district, 9861 S Park Avenue offers an open-concept layout, modern finishes, a covered patio, and an expansive privacy-fenced backyard. Inside, the kitchen, dining area, and living room flow together to create a bright and inviting space for everyday living and entertaining. Large windows fill the home with natural light, while crown molding and durable vinyl flooring add a polished finish throughout the main living areas. The kitchen features a large island with bar seating, granite countertops, black stainless steel appliances, a gas range, generous cabinet storage, a pantry, recessed lighting, and designer pendant lights. The adjoining dining area keeps meals and gatherings connected to the heart of the home. Upgrades include accent walls throughout the home, adding character. The spacious primary suite includes two separate vanities, a tiled shower, and an oversized walk-in closet. Three additional carpeted bedrooms offer flexibility for guests, a home office, or hobbies. A dedicated laundry room and convenient mudroom provide additional storage and organization for everyday routines. Outside, the covered patio overlooks a large backyard enclosed by a wooden privacy fence. With plenty of room to entertain, garden, play, or create your own outdoor retreat, the backyard is one of the property’s standout features. Schedule your private showing of this Rehobeth, Alabama home today!
| Elementary School | Middle School | High School |
|---|---|---|
| Rehobeth Elementary School Elementary School | Rehobeth Middle School Middle School | Rehobeth High School High School |
| Price History | |
|---|---|
| 9/1/2026 | Listed $335,000 |
| 9/14/2026 | 1$330,000 |
General Features
| Utilities | Electricity Available,Natural Gas Available,High Speed Internet Available |
|---|---|
| Possession | Close Of Escrow |
| Property Subtype | Single Family Residence |
| County | Houston |
| New Construction | false |
| Property Type | Residential |
| HOA | true |
| Attached Garage | true |
| Subdivision Name | Martin Farm |
| Garage Y/N | true |
| Status | Active |
| Directions | Start@Courthouse: 350ft L onto N Oates St. 2.8mi R onto Campbellton Hwy. 0.4mi at the roundabout, 2nd exit onto campbellton hwy. 0.3mi at the roundabout continue onto campbellton hwy. 4.9mi R onto Malvern Rd. 0.8mi L onto S Park Ave. 0.6 on your Left |
| High School | Rehobeth High School |
| City | Rehobeth |
| MLS Area | Houston County |
| Lot Size Units | Acres |
| Elementary School | Rehobeth Elementary School |
| Home Warranty Y/N | false |
| Middle/Junior High School | Rehobeth Middle School, |
| MLS Area Minor | Wiregrass Board of REALTORS |
| Lease Considered Y/N | false |
| Standard Status | Active |
| Property Sub Type Additional | Single Family Residence |
| PostalCity | Dothan |
| Legal Description | LOC IN SW1/4 OF SW1/4 OF SEC 29 T2N R26E COM @ NE INT OF S PARK AVE & BATTLE RD TH NE ALG R/W 305.02' TO POB TH NE ALG R/W 105' SE 200' SW 105' NW 200' TO POB |
| Sewer | Septic Tank |
| Heating | Central,Gas |
| Cooling | Central Air,Electric |
| Appliances | Dishwasher,Gas Range,Gas Water Heater,Microwave,Refrigerator |
| Garage Spaces | 2 |
| Patio/Porch Features | Covered,Patio |
| Architectural Style | One Story |
| Pool Features | None |
| Construction Materials | Brick |
| Year Built | 2024 |
| Stories Count | 1 |
| Levels | One |
| Full Baths | 2 |
| Year Built Source | Public Records |
| HOA Fee | 250 |
| Assoc Fee Paid Per | Annually |
Interior Features
| Air Conditioning Y/N | true |
|---|---|
| Heating Y/N | true |
| Flooring | Carpet,Plank,Vinyl |
| Total Bedrooms | 4 |
| LivingAreaSource | Assessor |
| Total Baths | 2 |
Exterior Features
| Lot Features | City Lot |
|---|---|
| Waterfront Y/N | false |
| Exterior Amenities | Covered Patio,Fully Fenced,Fence |
| Fencing | Full,Privacy |
| Parking Features | Attached,Garage |
| Water Source | Public |
| Foundation Details | Slab |
Amenities
- Foreclosure
- Views
- Short Sale
- New Construction
- Adult 55+
- Lease To Own
- No HOA Fees
- Furnished
- Primary On Main
- Air Conditioning
- Seller Finance
- Green
- Fixer Upper
- Horse
- Golf
- Fireplace
- Deck
- Garage
- Basement
- Pool
Property vs Single Family Average in 36301
Price
Year Built
 Dothan MLS® (DMLS). All information deemed reliable but not guaranteed. All properties are subject to prior sale, change or withdrawal. Neither listing broker(s) or information provider(s) shall be responsible for any typographical errors, misinformation, misprints and shall be held totally harmless. Listing(s) information is provided for consumer's personal, non-commercial use and may not be used for any purpose other than to identify prospective properties consumers may be interested in purchasing. The data relating to real estate for sale on this website comes in part from the Internet Data Exchange program of the Multiple Listing Service. Real estate listings held by brokerage firms other than Berkshire Hathaway HomeServices Showcase Properties - Dothan may be marked with the Internet Data Exchange logo and detailed information about those properties will include the name of the listing broker(s) when required by the MLS. Copyright ©2026 All rights reserved.
Last Updated: September 21, 2026 5:11 PM UTC
Dothan MLS® (DMLS). All information deemed reliable but not guaranteed. All properties are subject to prior sale, change or withdrawal. Neither listing broker(s) or information provider(s) shall be responsible for any typographical errors, misinformation, misprints and shall be held totally harmless. Listing(s) information is provided for consumer's personal, non-commercial use and may not be used for any purpose other than to identify prospective properties consumers may be interested in purchasing. The data relating to real estate for sale on this website comes in part from the Internet Data Exchange program of the Multiple Listing Service. Real estate listings held by brokerage firms other than Berkshire Hathaway HomeServices Showcase Properties - Dothan may be marked with the Internet Data Exchange logo and detailed information about those properties will include the name of the listing broker(s) when required by the MLS. Copyright ©2026 All rights reserved.
Last Updated: September 21, 2026 5:11 PM UTC
 All information deemed reliable but not guaranteed. All properties are subject to prior sale, change or withdrawal. Neither listing broker(s) or information provider(s) shall be responsible for any typographical errors, misinformation, misprints and shall be held totally harmless. Listing(s) information is provided for consumer's personal, non-commercial use and may not be used for any purpose other than to identify prospective properties consumers may be interested in purchasing. The data relating
